Move-In Ready
Homesite 504 | MODEL HOME
Priced at $842,890
2,990 Sq Ft
3 Beds
2.5 Baths
4 Car Garage
Plan 3 | Model Home
259 Maxine Lane West, Kimberly
YEAR-END SALES EVENT – SAVE UP TO $30K* on qualifying new homes at Patterson Farms. Put your incentive toward eligible closing costs or interest rate buydown and make your move before the year ends.
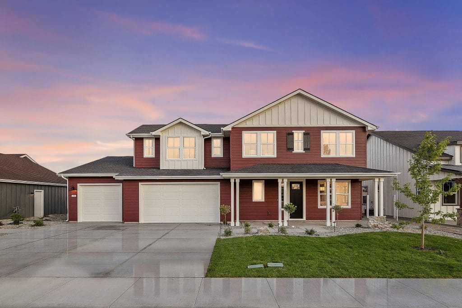
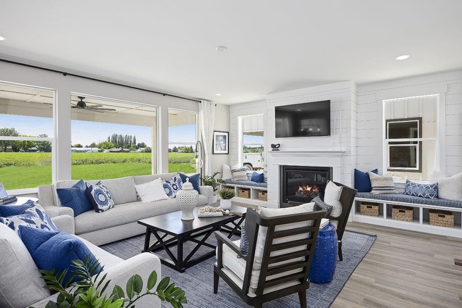
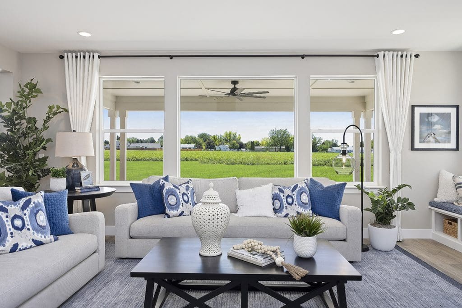
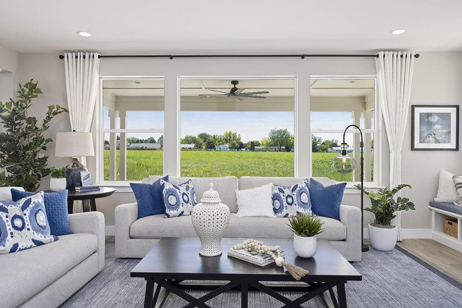
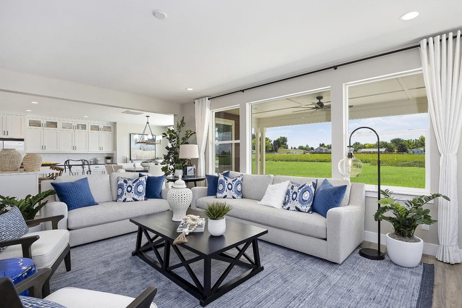
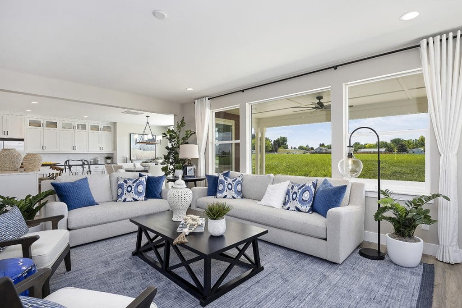
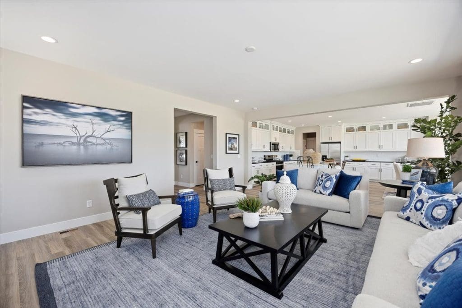
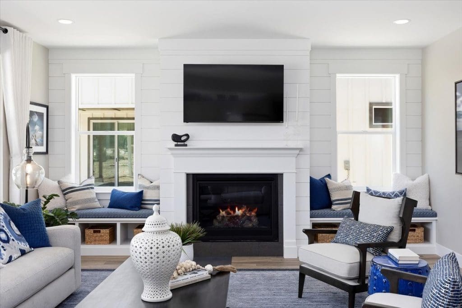
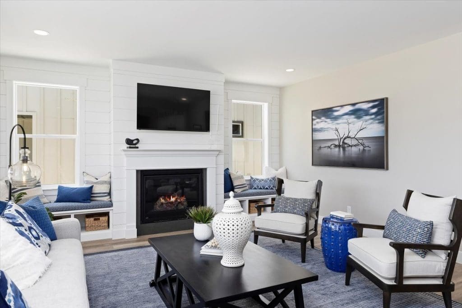
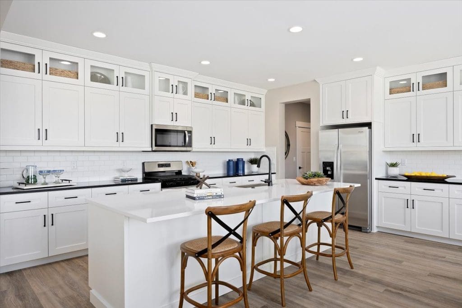
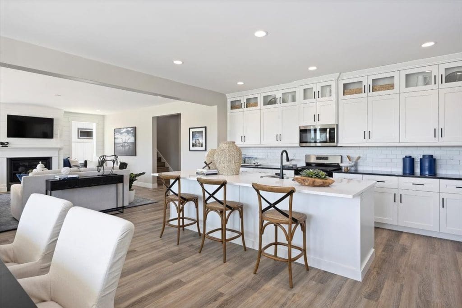
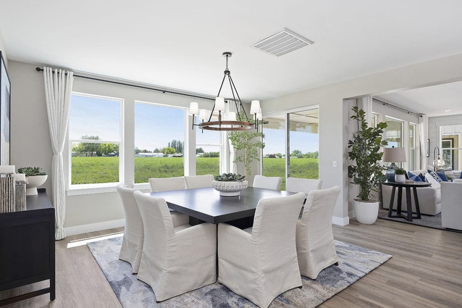
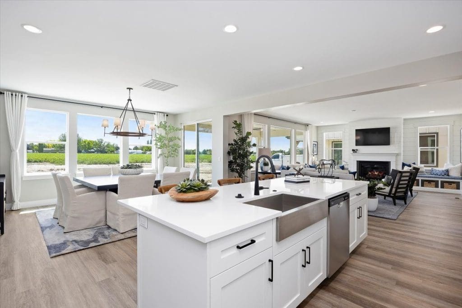
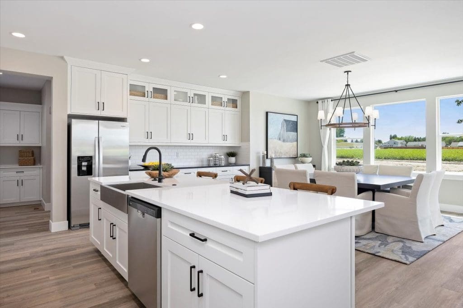
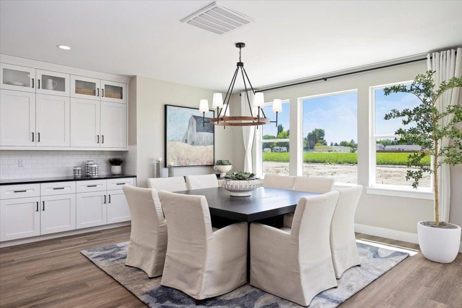
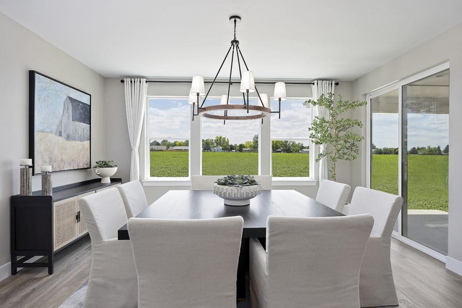
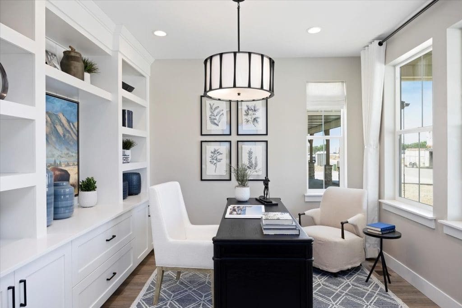
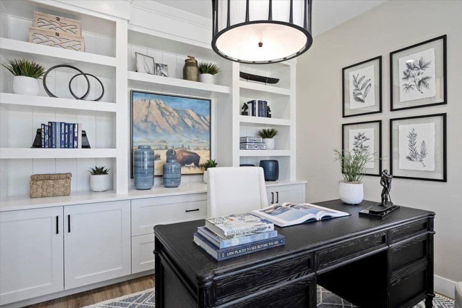
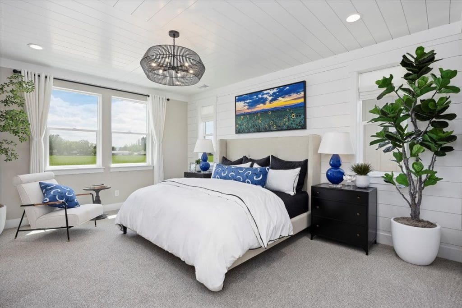
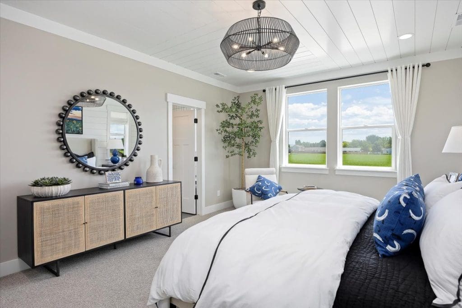
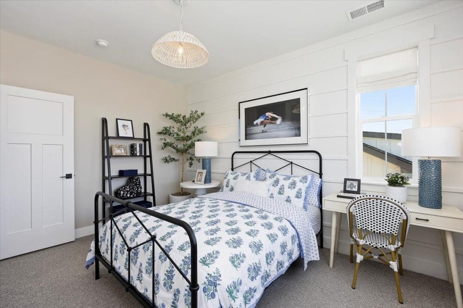
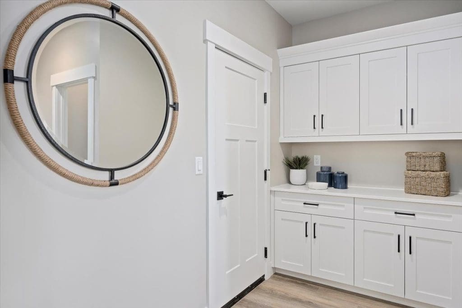
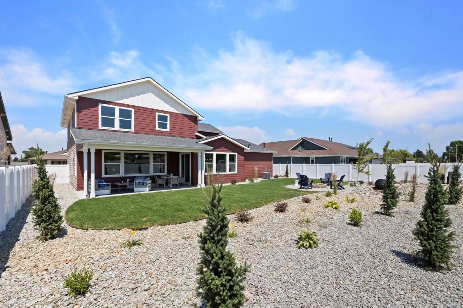
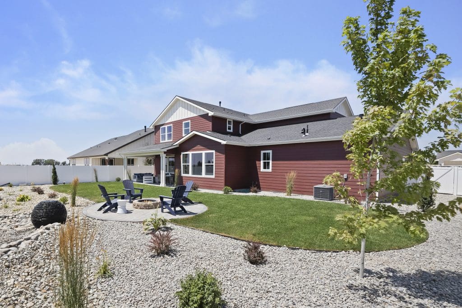
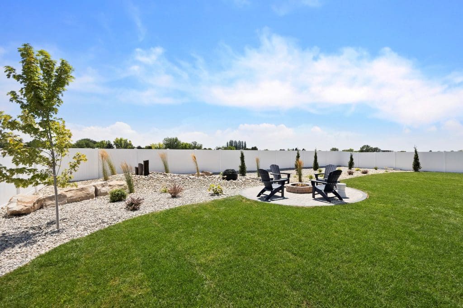
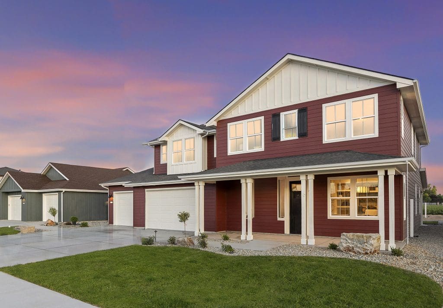
Have you always dreamed of living in a model home? Now’s your chance! Experience the opportunity to own a beautifully appointed model home at Patterson Farms. Designed to impress, this home is filled with remarkable details, built in’s and designer touches. The home welcomes you with an oversized front porch, perfect for a few rockers, to enjoy the fresh morning air. Off the Foyer, is an impressive home office with barn doors and a wall of built in cabinets. The great room is generous and is centered around a classic fireplace flanked by built in window seats with storage bellow. The great room combined with the spacious kitchen and dining space, is perfect to host large family gatherings. Out back is another large covered porch, in addition to a paver patio with fire pit. Also, in the backyard is a lovely peaceful water feature.
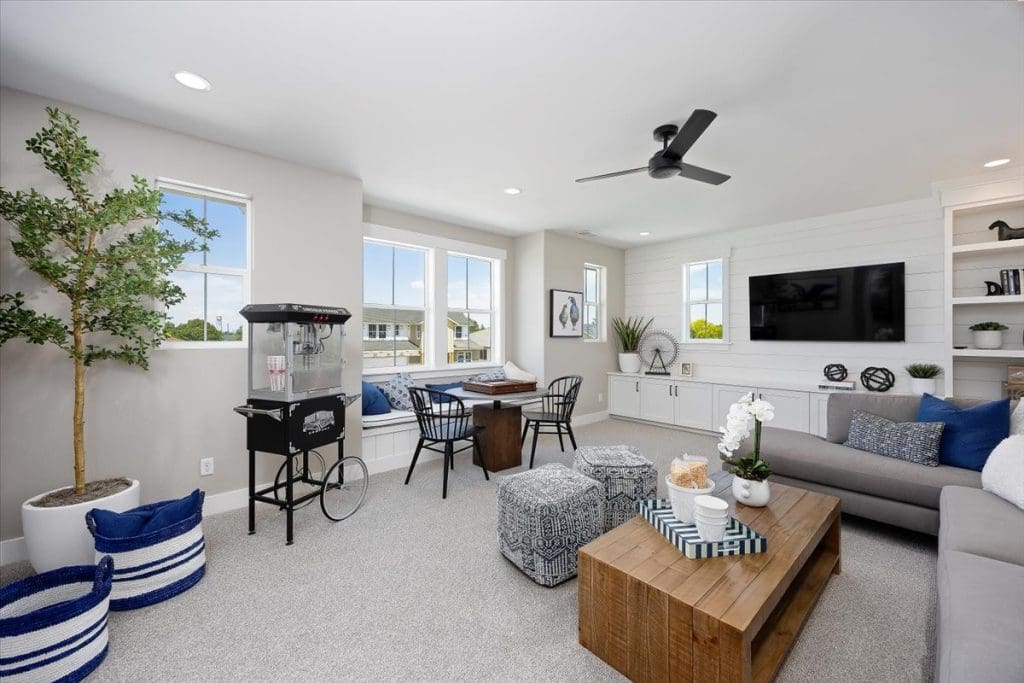
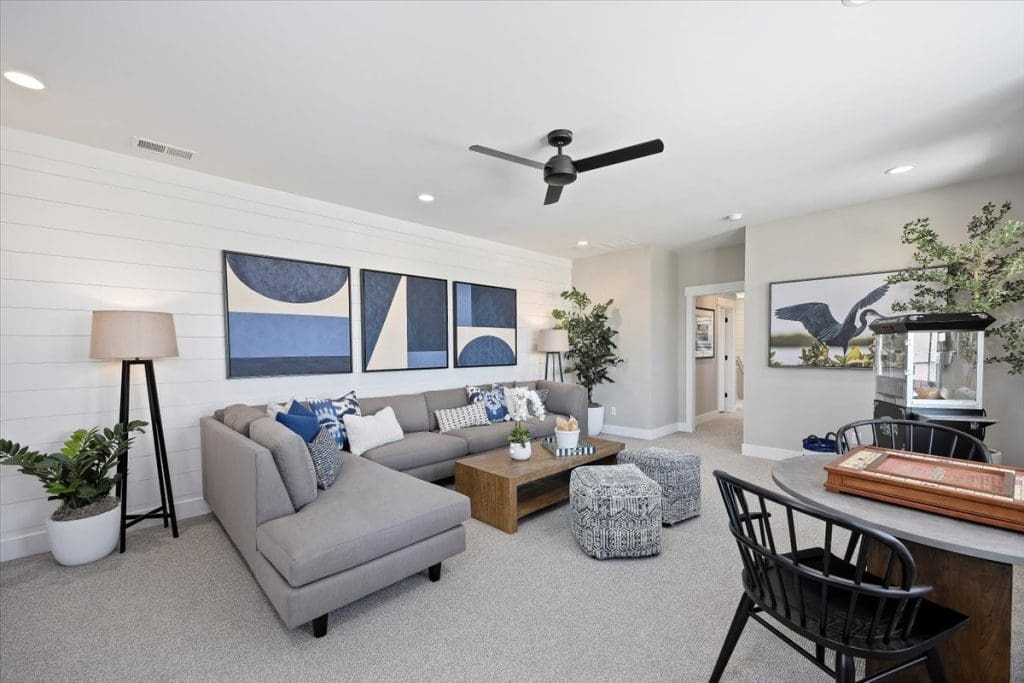
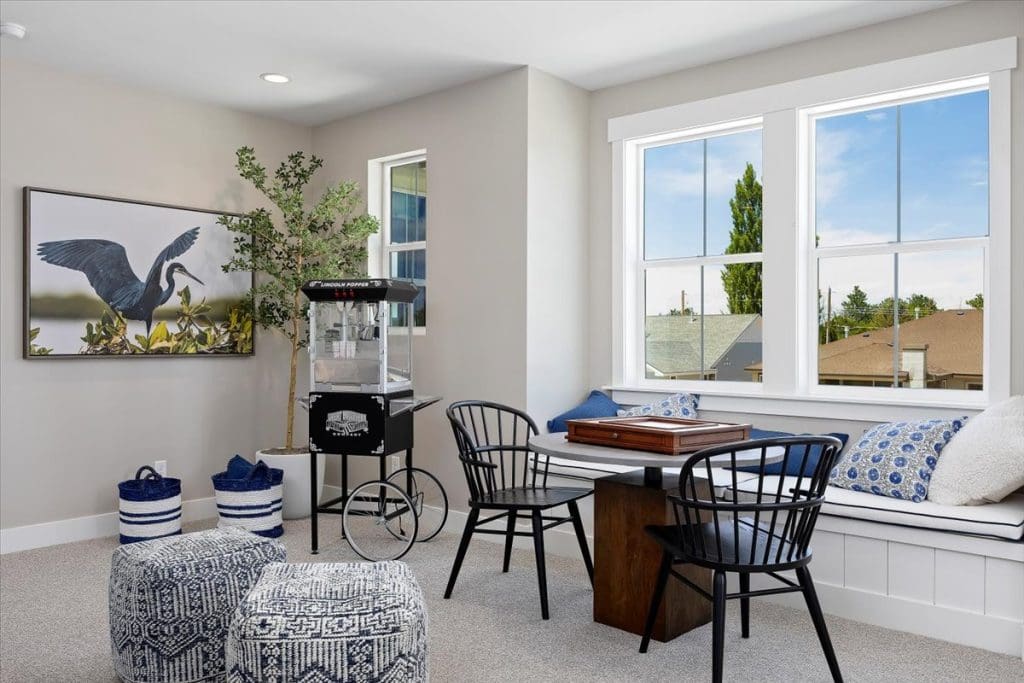
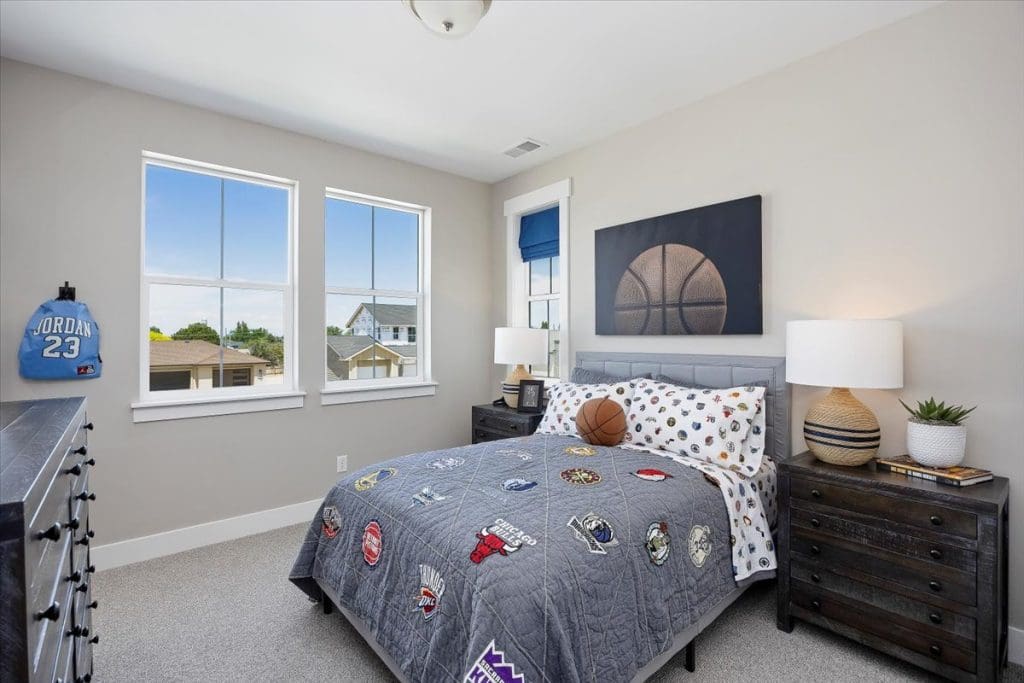
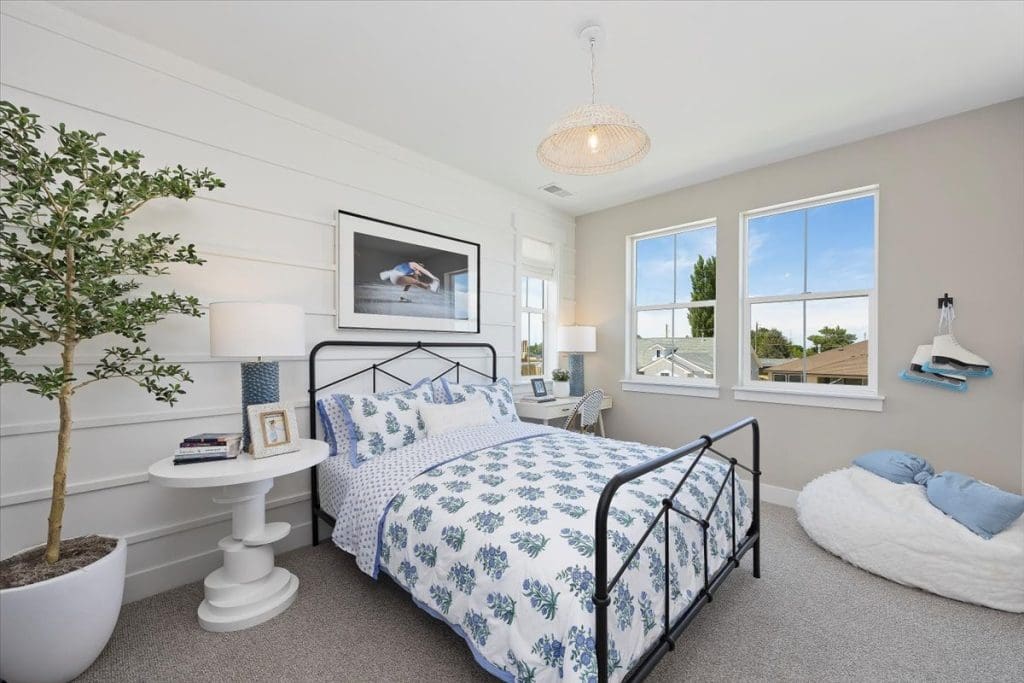
Upstairs you will find the Primary suite, as well as two additional bedrooms, plus a bonus room, perfect for a playroom, craft room, home gym…the possibilities are endless. One of the most impressive features of this home is the 4 car garage with heater! Yes a heated garage! Bring your hobbies, toys and more. All window coverings stay, over $15,000 value. Mounted TV’s, and brand new washer /dryer included. Come experience this on of a kind properties and see why this home is truly something special.

Designer selected upgrades include:

  • Napolean Ascent fireplace with Westcott mantel and slate surround in Great Room
  • Apron front farmhouse kitchen sink
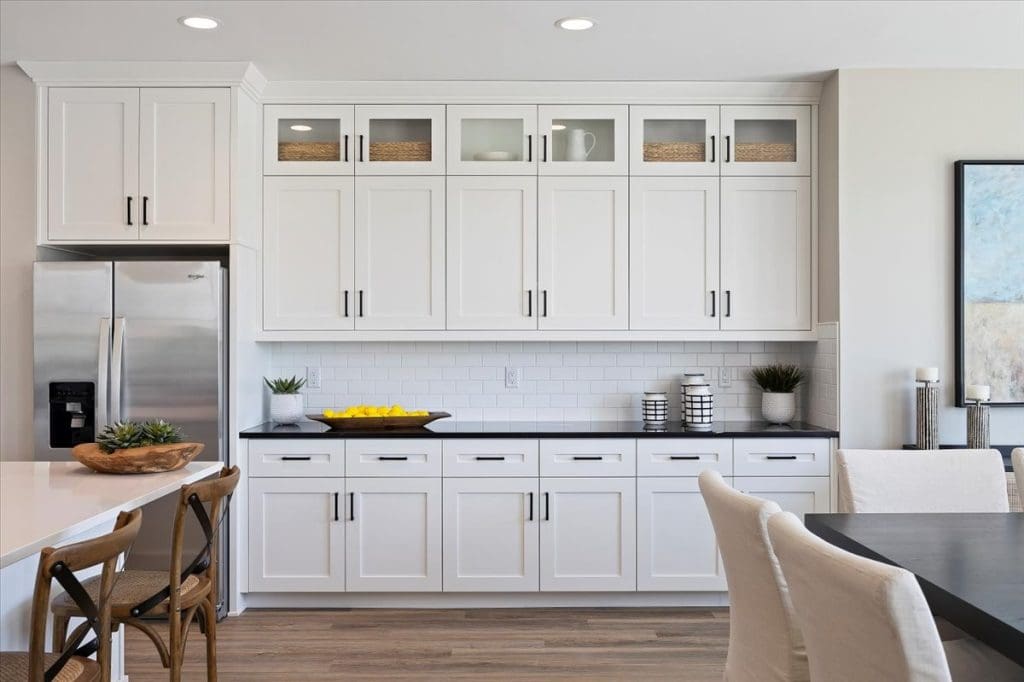
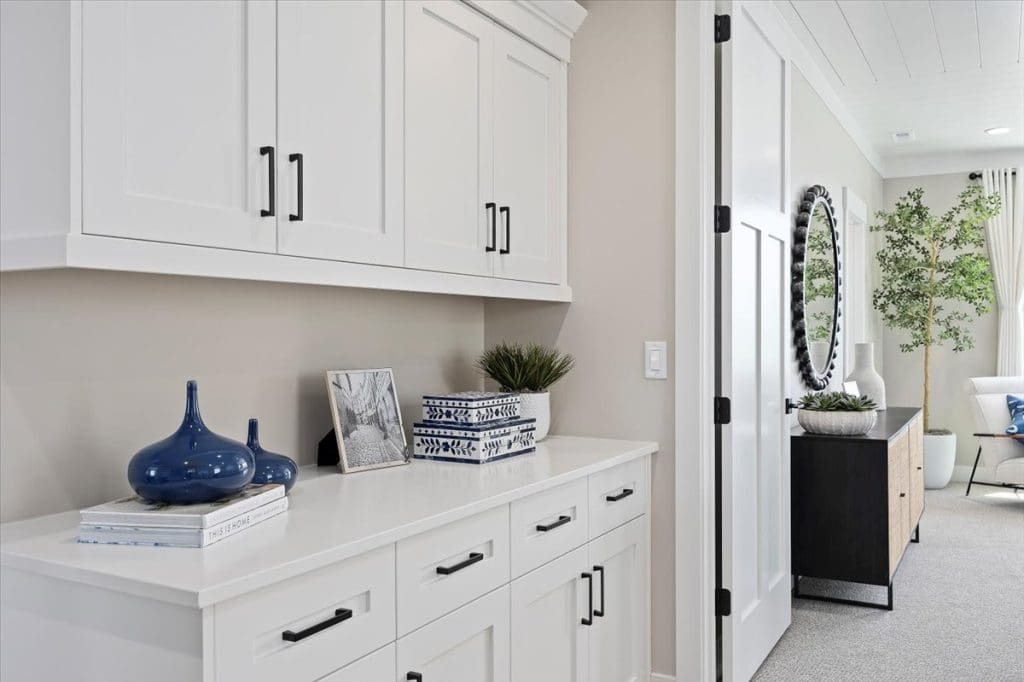
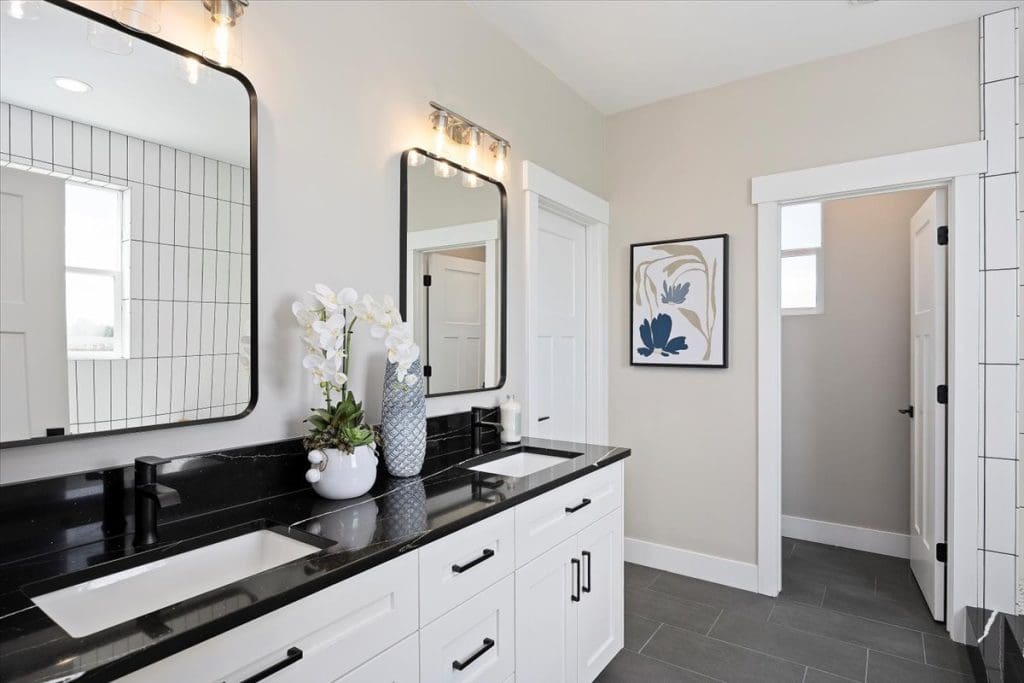
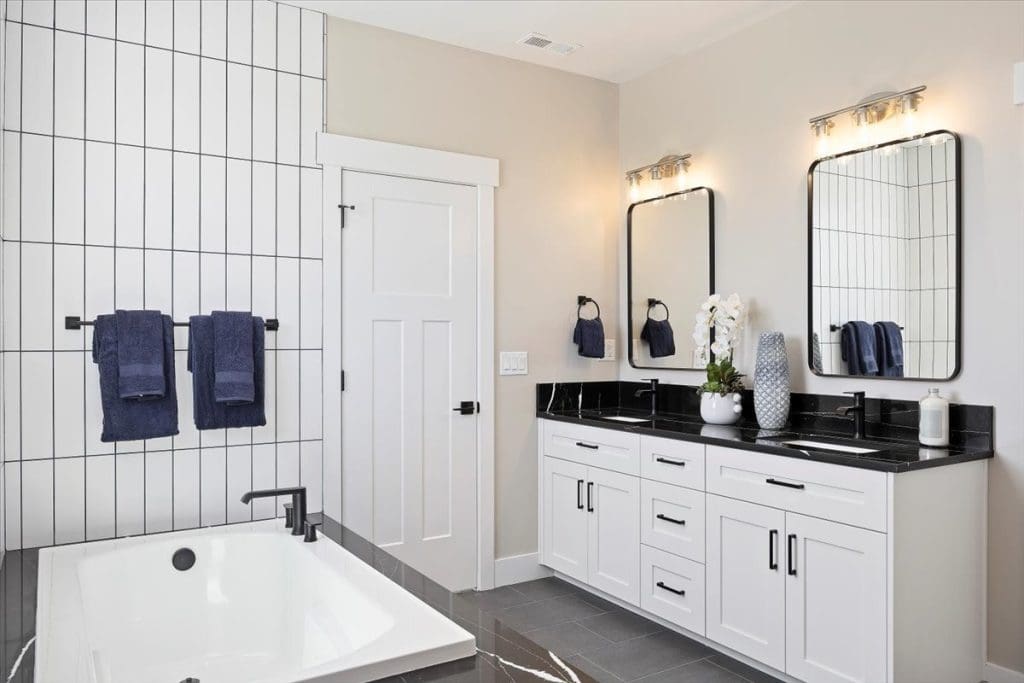
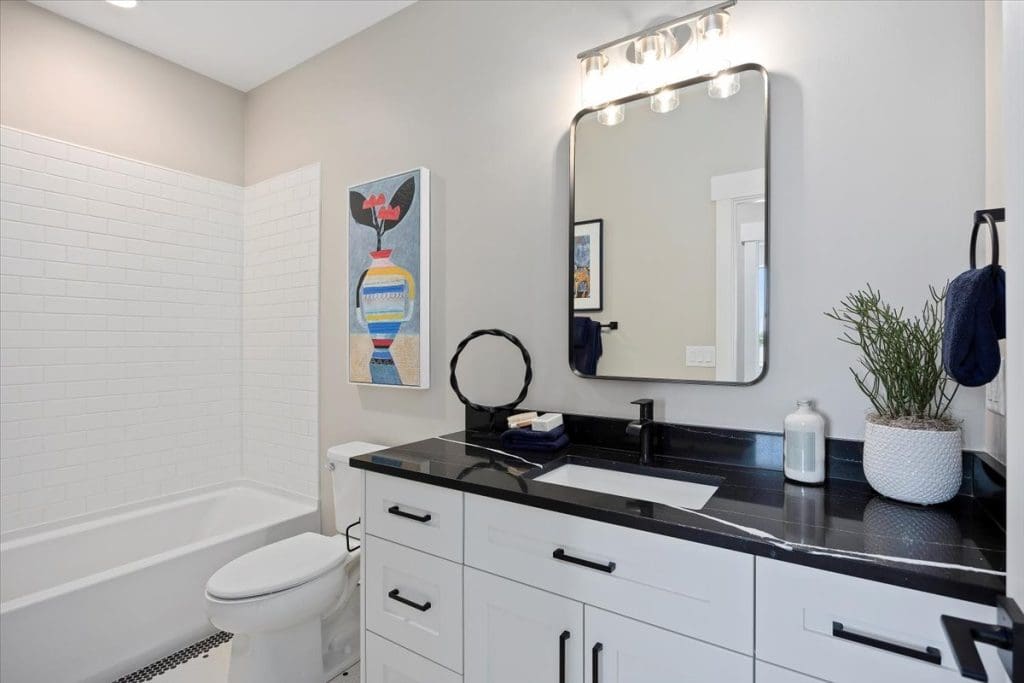
  • Matte black finish package includes door and cabinet hardware, plumbing fixtures, and lighting fixtures
  • Stylish clear glass doors at Den
  • Painted cabinets in Pure White throughout home
  • Quartz counters throughout home
  • Designer selected, custom-style light fixtures
  • Upgraded plank hard surface flooring throughout
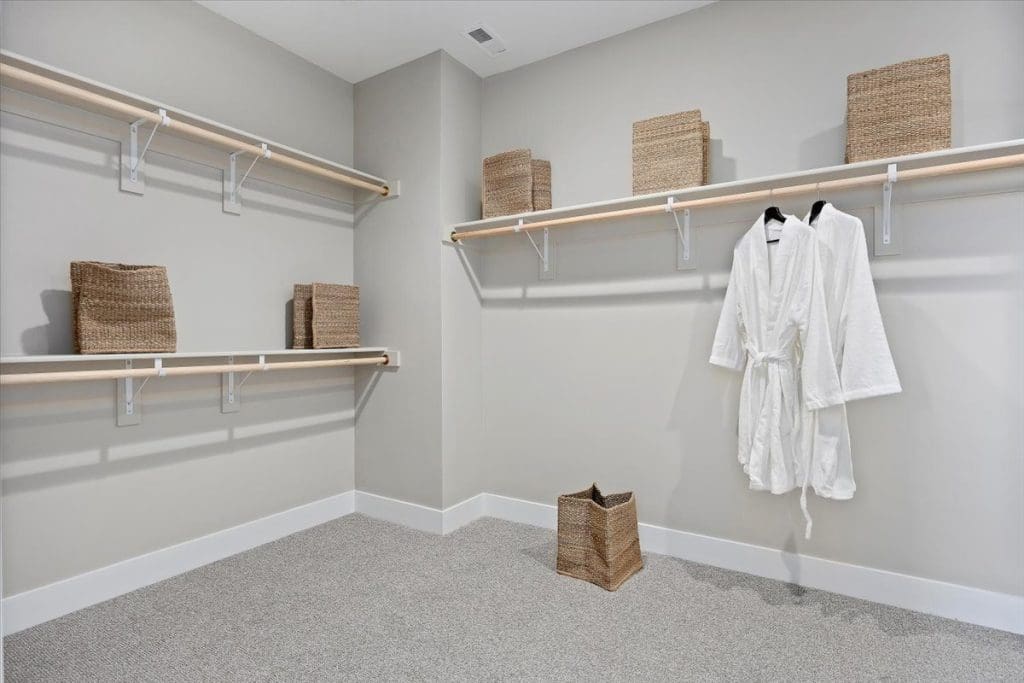
  • Primary Suite features spacious walk-in closet and soaking tub
  • Designer details including crown moulding, ship lap wall appointments, stylish decor railings, and upgrade windows and door casings
  • Heated garage
  • Water softner system
  • Window coverings throughout
  • Covered patio
  • Enhanced backyard landscaping with firepit area and perimeter fencing
  • Walking distance to highly rated Kimberly Elementary, Middle, and High Schools

Furnishings available for sale (ask for details)

*Up to $30,000 Use Your Way incentive available on qualifying homes that close by December 31, 2026. Amount varies by home and may be used toward eligible closing costs, an interest rate buydown, or a price reduction. Offer is subject to restrictions, change, or withdrawal without notice. See sales associate for details.

The Patterson Farms Community

In Kimberly, roots run deep— not just in the land, but in the lives that flourish here.

From rolling hills and winding rivers to quiet trails leading to misty waterfalls, every path invites exploration. Life moves with the rhythm of the land, grounded in nature, fueled by adventure, and rich with possibility. And just beyond your doorstep, a different kind of journey begins: with Kimberly Elementary, Middle, and High School all within walking distance, daily life becomes as seamless as it is inspiring.

Gallery
Model Home Virtual Tour

Stay in Touch

Be the first to get news and updates.

Patterson Farm Form
First
Last

Take the First Steps

Sales Office

211 Maxine Lane West, Kimberly, ID 83341

Open Thursday - Monday 10:00am to 5:00pm

Closed Tue. & Wed.

Broker: Kristen Noel RE Brokerage