


Designer Upgrades
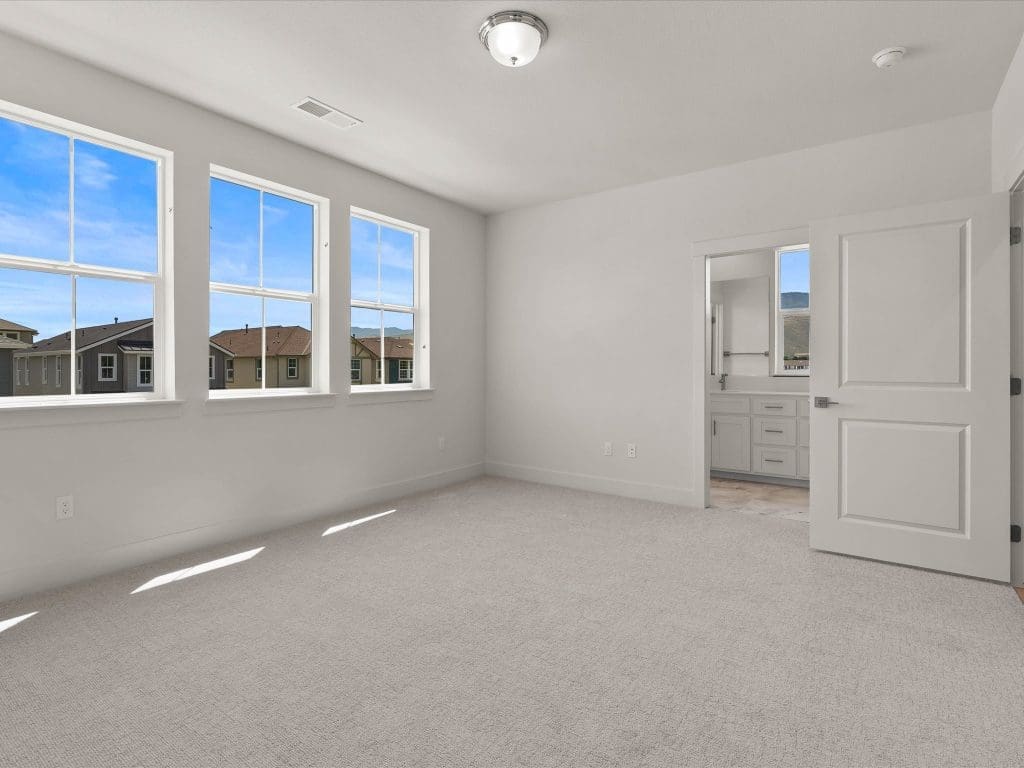
Discover convenient lock-and-leave living in the heart of Carson City with this thoughtfully designed Plan 2 at Little Lane. Offering spacious open-concept living, flexible gathering spaces, and a low-maintenance lifestyle, this new home is ideally located near downtown Carson City, shopping, dining, outdoor recreation, and Lake Tahoe.
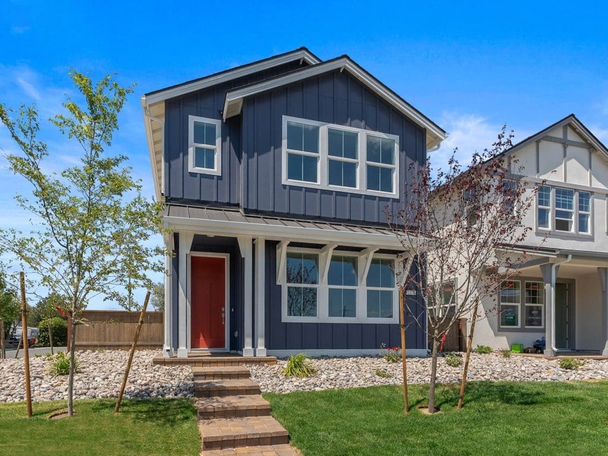
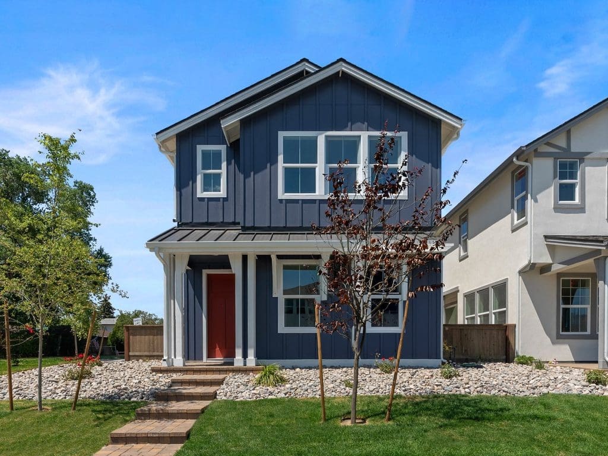
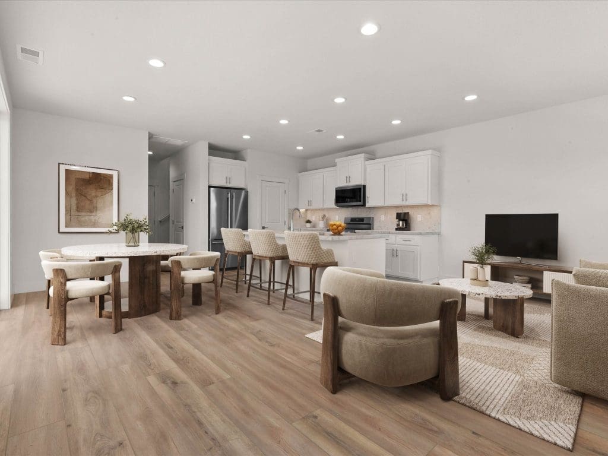
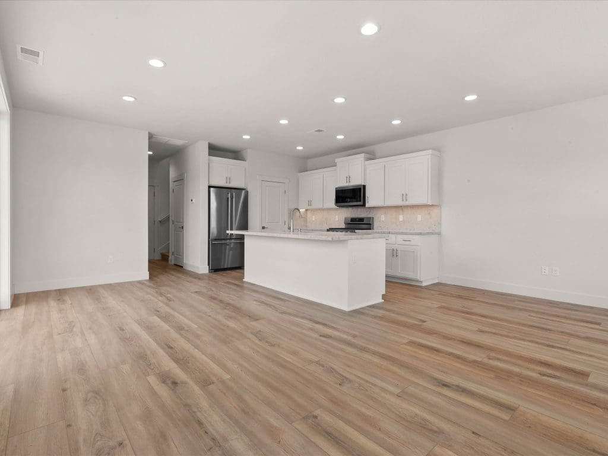
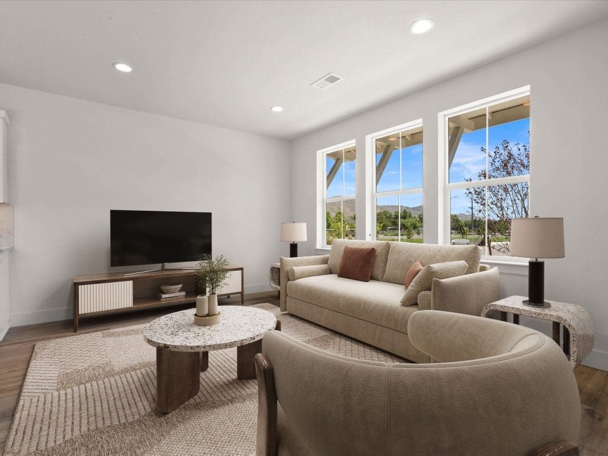
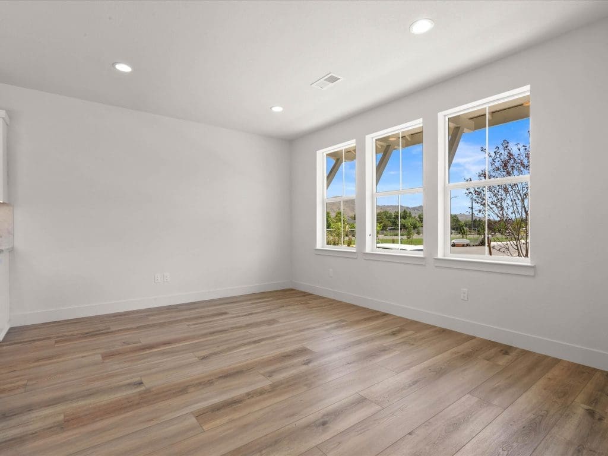
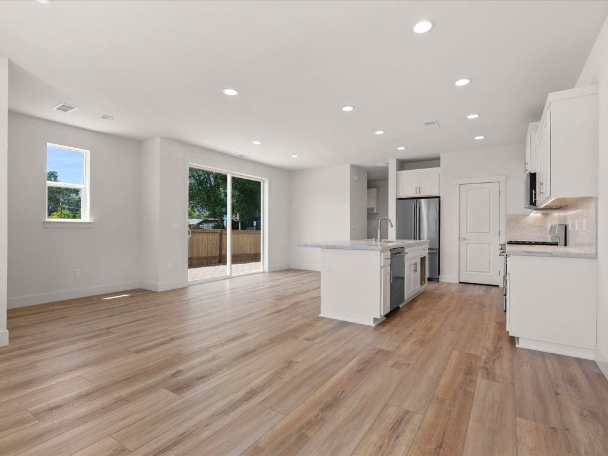
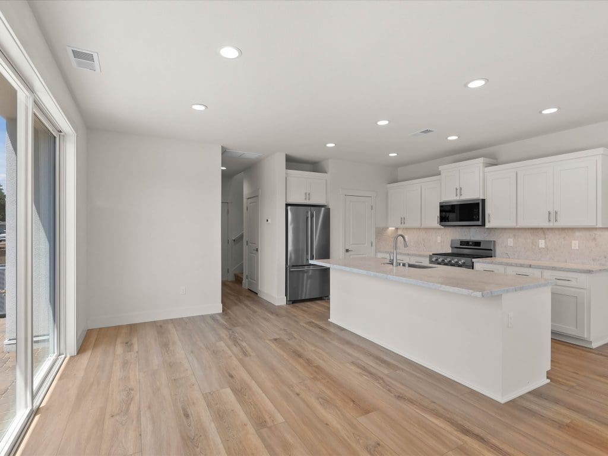
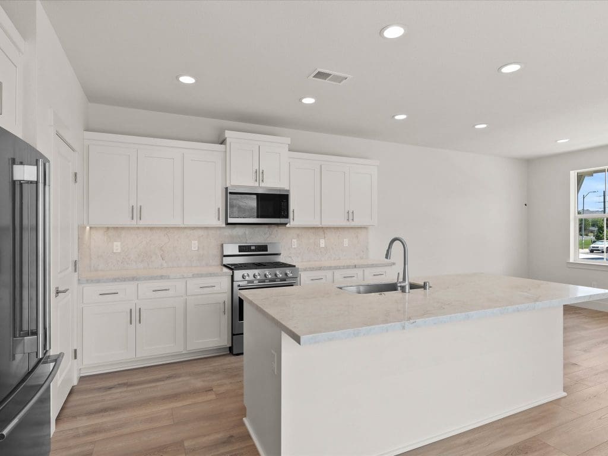
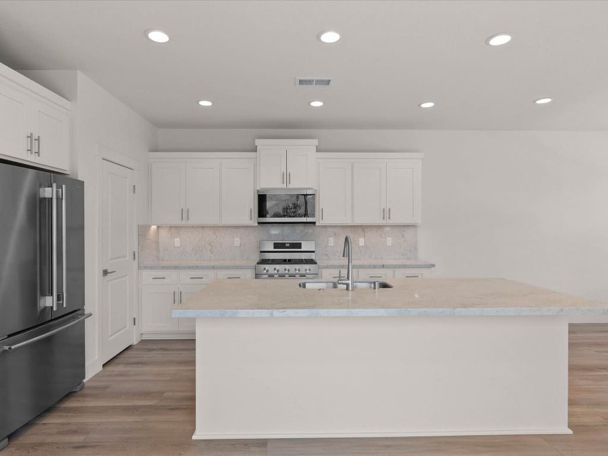
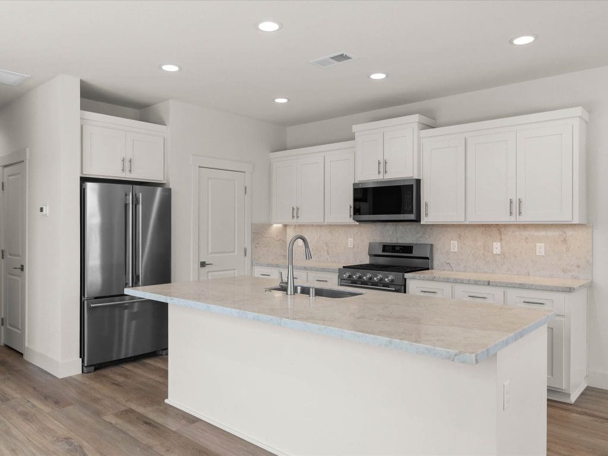
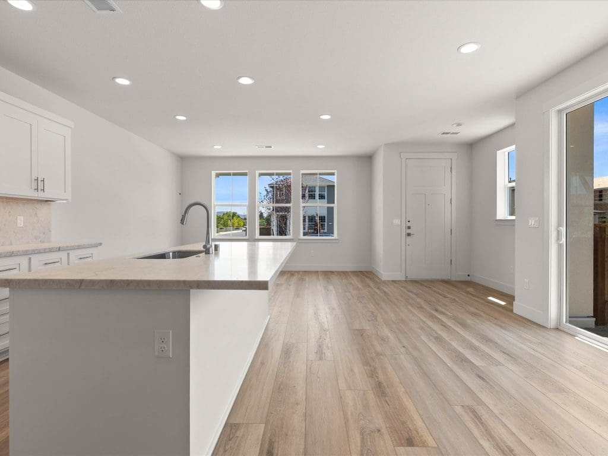
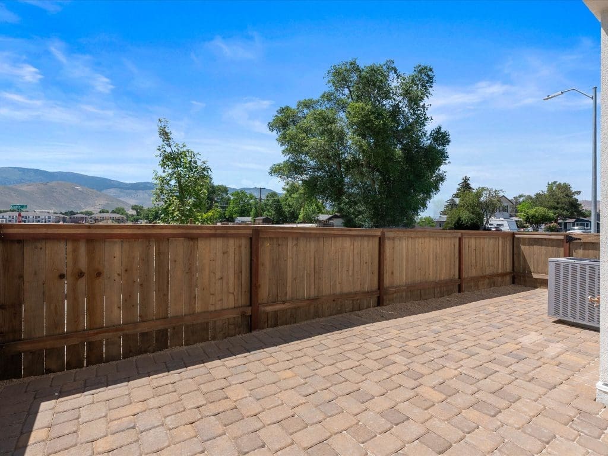

A charming covered front porch welcomes you home and sets the stage for the inviting interior. Inside, 9-foot ceilings and large front-facing windows fill the great room with natural light while creating an open and airy atmosphere. The main level is designed for connection, seamlessly blending the living room, dining area, and kitchen into one comfortable gathering space. Sliding glass doors provide easy access to the private side patio, extending your living area outdoors for morning coffee, evening relaxation, or entertaining friends.
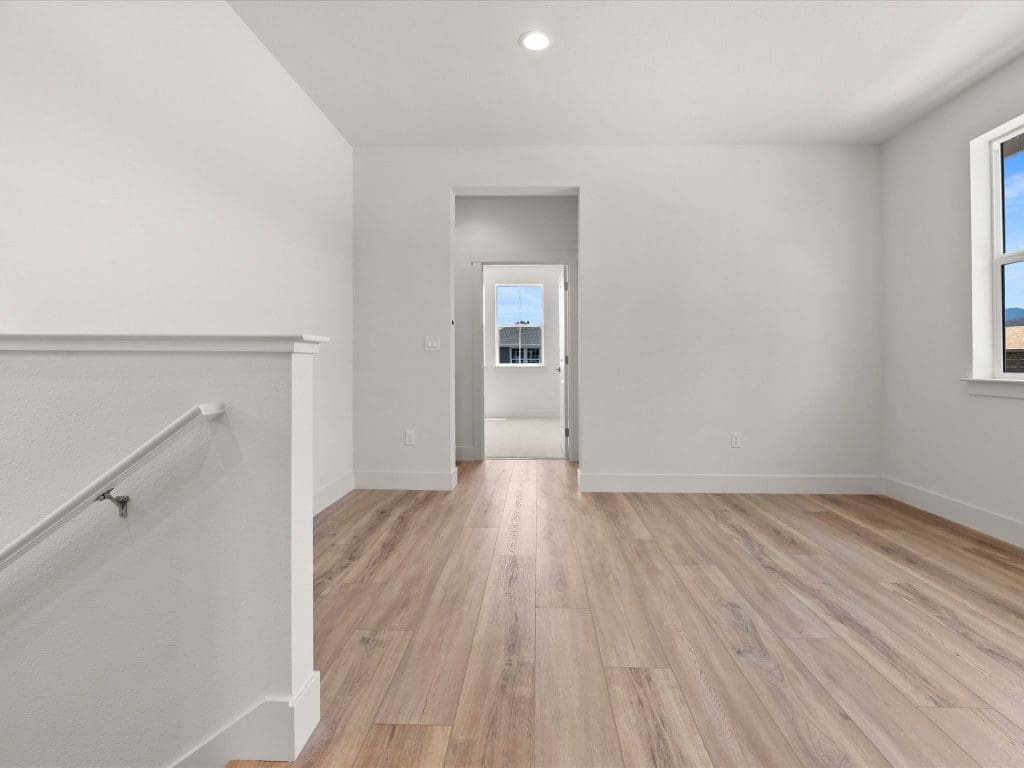
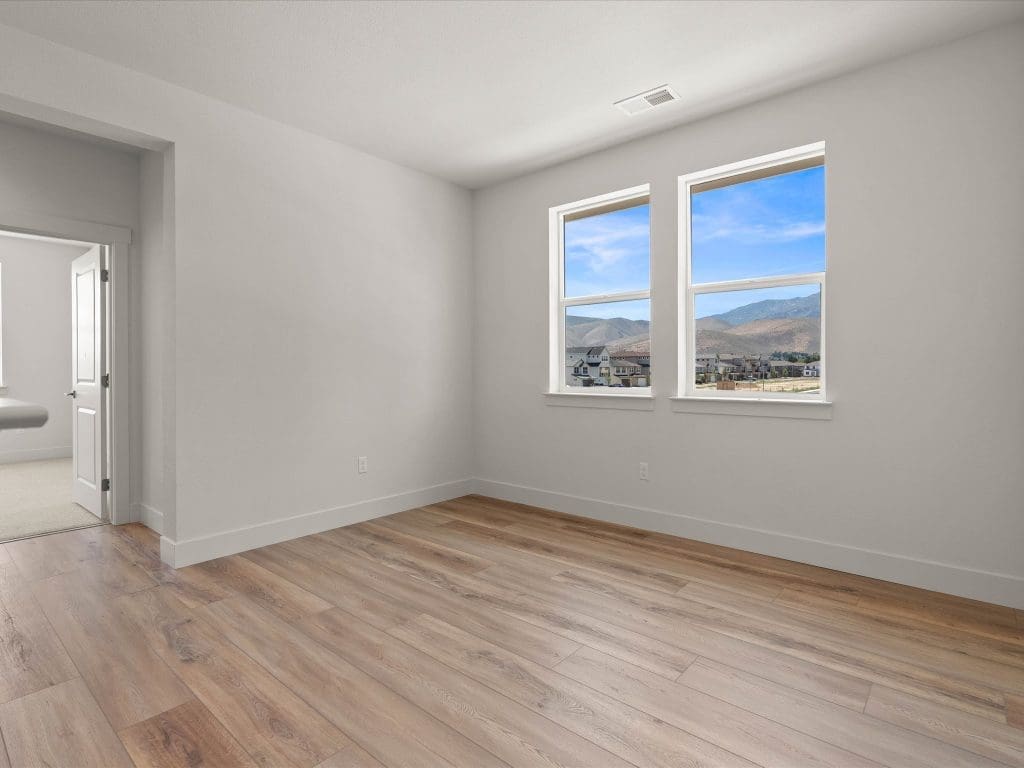
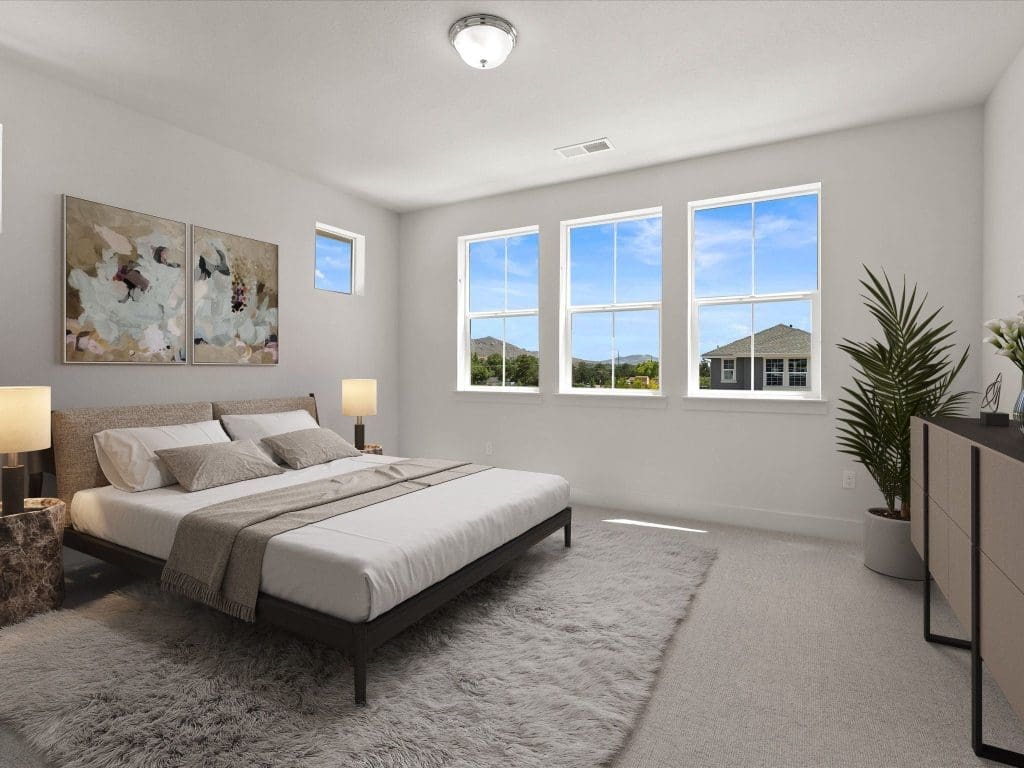
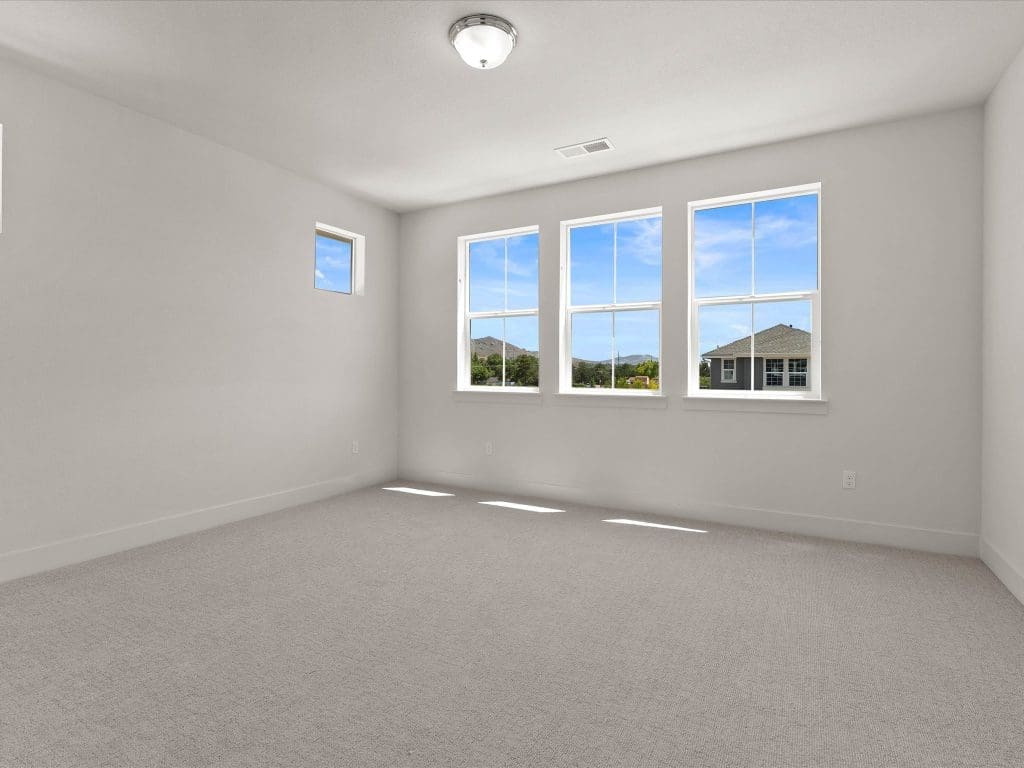
Upstairs, a spacious loft offers exceptional flexibility to fit your lifestyle. Whether you envision a media room, home office, fitness area, playroom, or additional lounge space, this versatile retreat adapts to your needs. Three generously sized bedrooms provide comfort and privacy, creating room for family, guests, or work-from-home living.
Home Highlights:
- Spacious open-concept floorplan
- 9-foot ceilings on the main level
- Large windows with abundant natural light
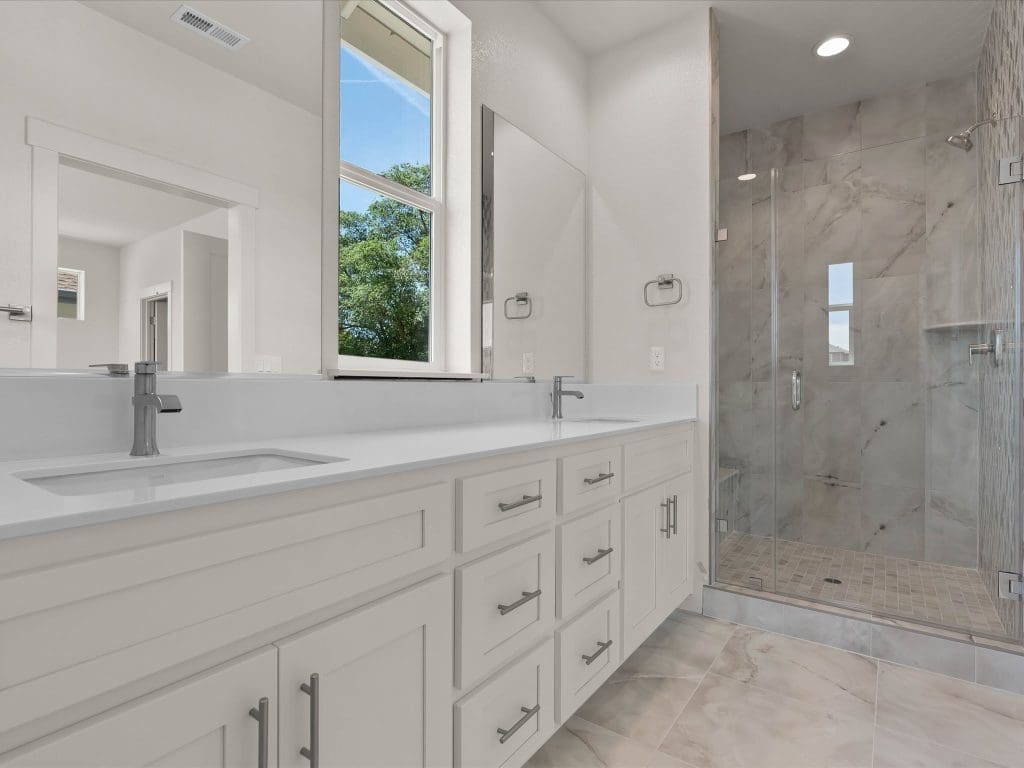
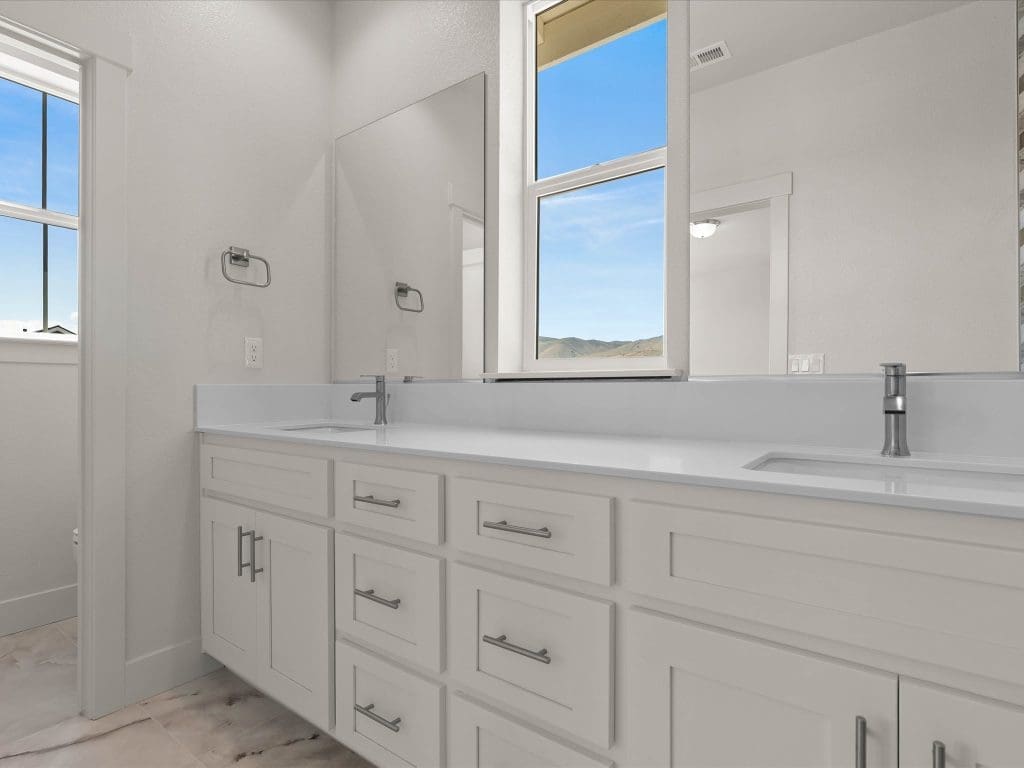
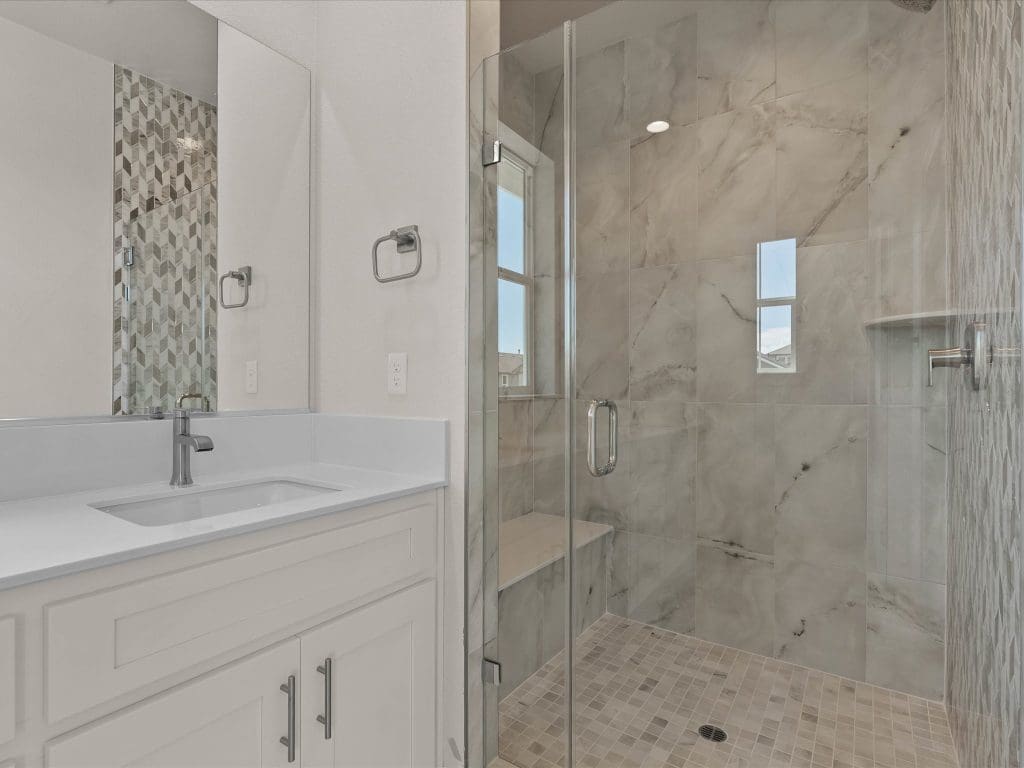
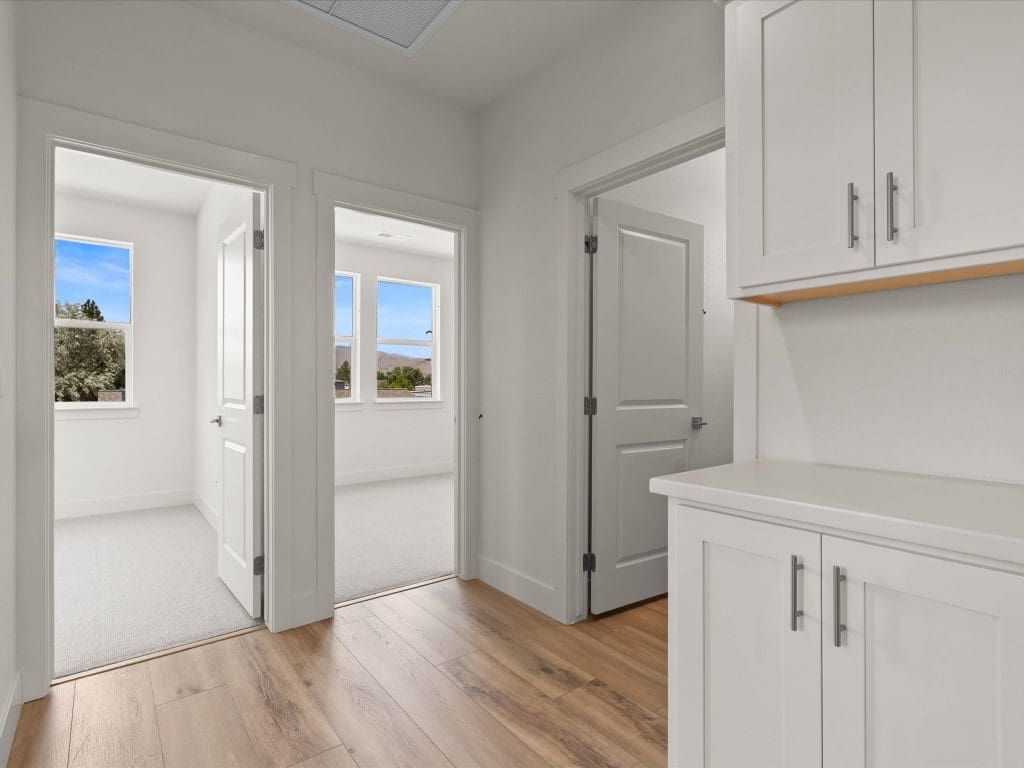
- Shaker cabinets in Irish Creme finish
- Private side patio for outdoor living
- Flexible upstairs loft space
- Charming covered front porch
- Low-maintenance townhome living
- Prime Carson City location near downtown amenities and outdoor recreation
CAREFREE LIVING COMES STANDARD
• HOA maintained landscaping and snow removal
• Paver walkways, patios, and driveways
• Walking distance to the historic downtown
• Quick drive to an abundance of recreation & Lake Tahoe
Gallery
Video Tour
Floorplan
Virtual Tour
Stay in Touch
Be the first to get news and updates.
Take the First Steps
Broker: Kerrie A. Miller NV RED: B.0027001 INDV