


Designer Upgrades
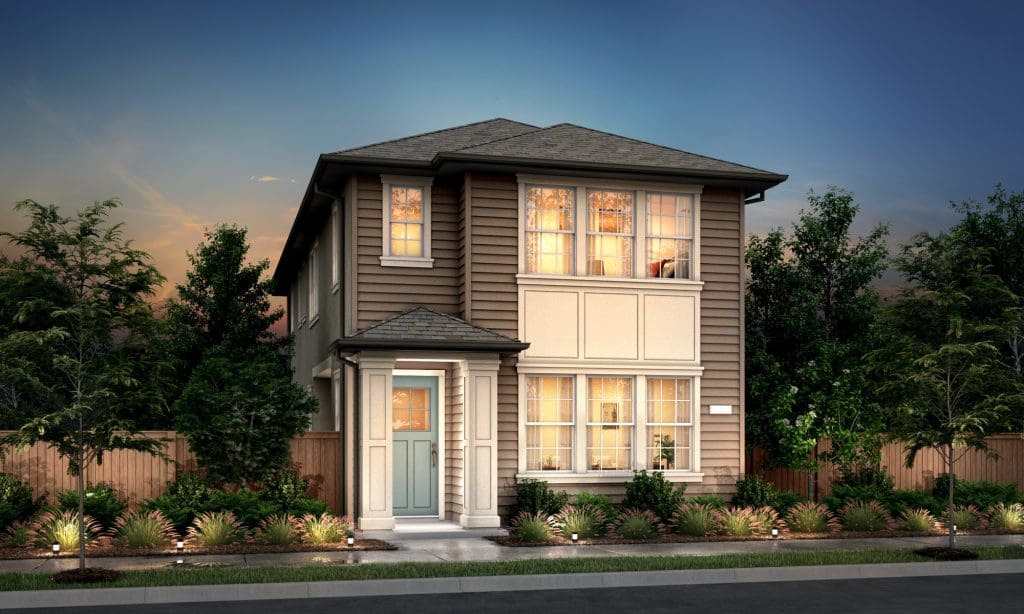
Set on a desirable corner homesite, this thoughtfully designed two-story home offers a welcoming front porch, abundant natural light, and flexible living spaces for today’s lifestyle.

The open-concept first floor features 9-foot ceilings and large front-facing windows with neighborhood views. The great room flows seamlessly into the kitchen and dining area, creating an inviting space for everyday living and entertaining. Sliding glass doors open to a private side patio, making outdoor dining and relaxation easily accessible.
Upstairs, a spacious loft provides flexibility for a home theater, playroom, fitness area, or open-concept office. Three generously sized bedrooms offer comfortable retreats with plenty of room to unwind.
- Desirable corner homesite
- Quaint, welcoming front porch
- Open-concept kitchen, dining, and great room
- 9-foot ceilings on the first floor
- Large windows with neighborhood views
- Sliding glass doors leading to a side patio
- Spacious upstairs loft
- Three comfortable bedrooms
- Flexible spaces for working, entertaining, and relaxing
CAREFREE LIVING COMES STANDARD
• HOA maintained landscaping and snow removal
• Paver walkways, patios, and driveways
• Walking distance to the historic downtown
• Quick drive to an abundance of recreation & Lake Tahoe
Gallery
Floorplan
Virtual Tour
Stay in Touch
Be the first to get news and updates.
Take the First Steps
Broker: Kerrie A. Miller NV RED: B.0027001 INDV