


Designer Upgrades
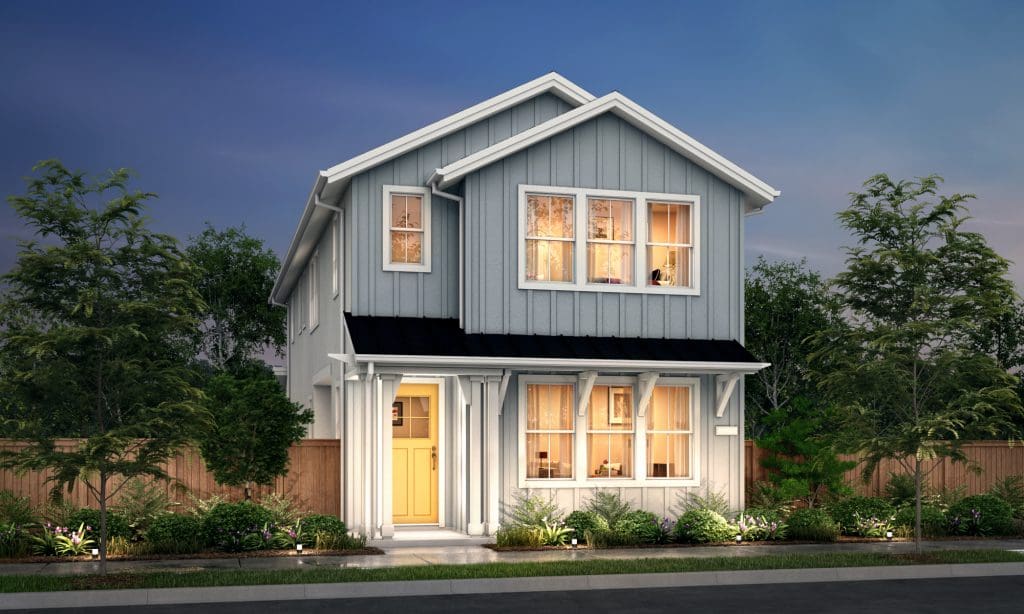
Entertain friends and family in your new home at Little Lane. This move-in-ready Plan 2 pairs inviting spaces with thoughtful finishing touches, from designer Anew Gray cabinetry and chrome pulls throughout to a finished garage, paver driveway and courtyard ready for your barbecue.
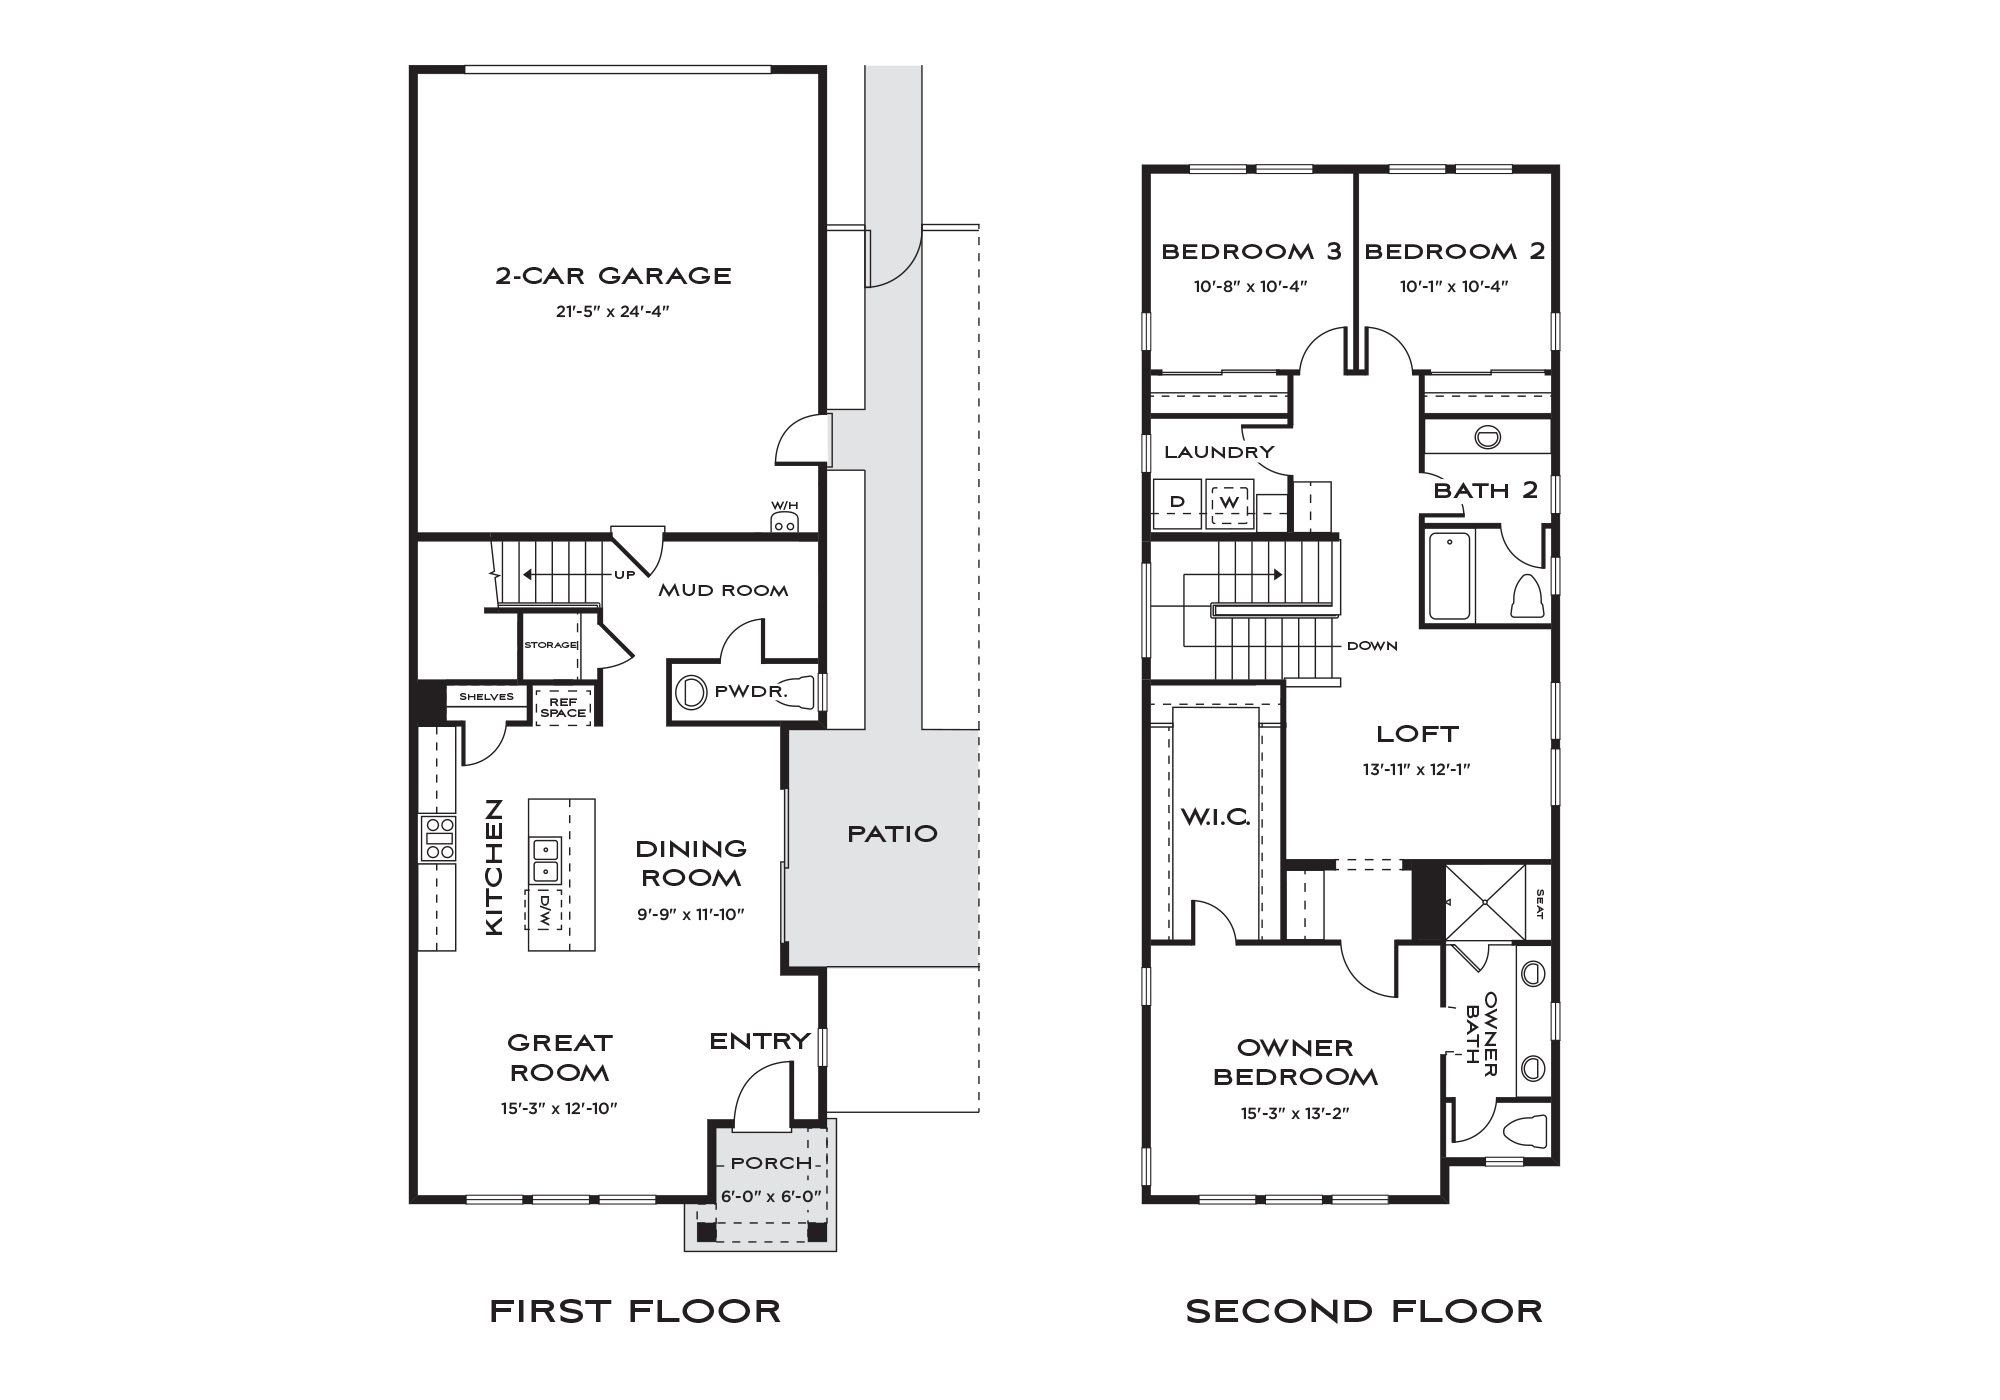
A welcoming front porch leads into a bright great room with 9-foot ceilings and large windows. The open living, dining and kitchen areas make it easy to gather, while sliding glass doors open to the courtyard. Upstairs, a generous loft offers flexible space for movie nights, a home office or a play area. All three bedrooms provide room to unwind, and the light-filled primary suite features an impressive walk-in closet. With abundant cabinetry and storage throughout, you can turn the key, settle in and be ready for your next Northern Nevada adventure.
CAREFREE LIVING COMES STANDARD
• HOA maintained landscaping and snow removal
• Paver walkways, patios, and driveways
• Walking distance to the historic downtown
• Quick drive to an abundance of recreation & Lake Tahoe
Gallery
Floorplan
Virtual Tour
Stay in Touch
Be the first to get news and updates.
Visit Little Lane
Ready to see new homes in Carson City for yourself? The Little Lane sales office and models are open daily.
Broker: Kerrie A. Miller NV RED: B.0027001 INDV