


Designer Upgrades
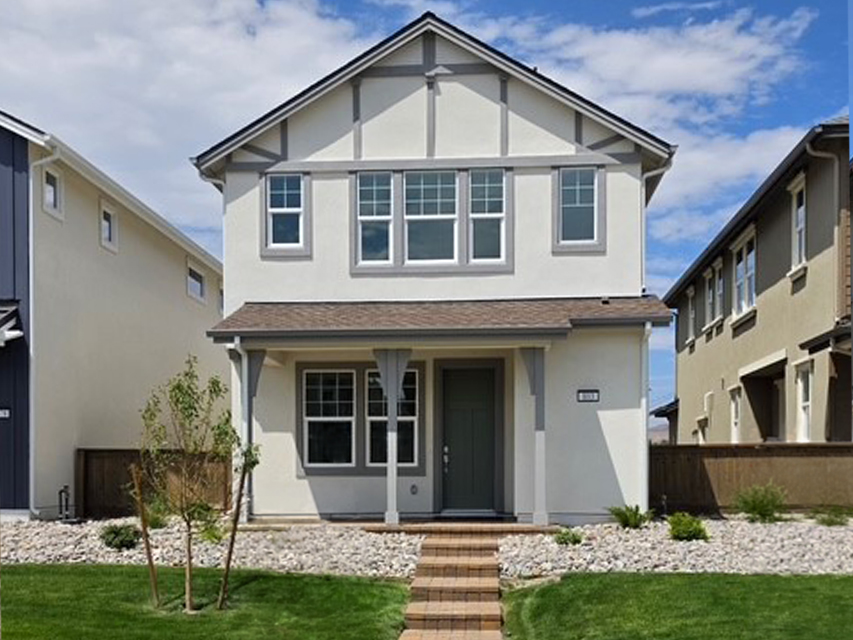
From the moment you walk into this home, it is clear that it is a space built for enjoying the best of Carson City.

Right from the front door, you are led into the large great room, which is open and spacious enough for game nights, movie viewing parties, or just relaxing after a long day (of work or maybe skiing). The kitchen includes elegant chocolate finished cabinets, a pantry, and a gorgeous kitchen island that is perfect for serving your guests breakfast on Sunday mornings.
The Little Lane Plan 1 in Carson City has an amazing upstairs where you will benefit from the ample space available in each bedroom. Two of the three bedrooms have spacious walk-in closets, and the two upstairs bathrooms offer privacy and comfort for all. Whether you have each bedroom filled with loved ones or have extra space for a home office, craft room, or home gym, you will be able to design the ideal space for your desires in this residence.
CAREFREE LIVING COMES STANDARD
• HOA maintained landscaping and snow removal
• Paver walkways, patios, and driveways
• Walking distance to the historic downtown
• Quick drive to an abundance of recreation & Lake Tahoe
Gallery
Floorplan
Model Home Virtual Tour
Stay in Touch
Be the first to get news and updates.
Take the First Steps
Broker: Kerrie A. Miller NV RED: B.0027001 INDV