


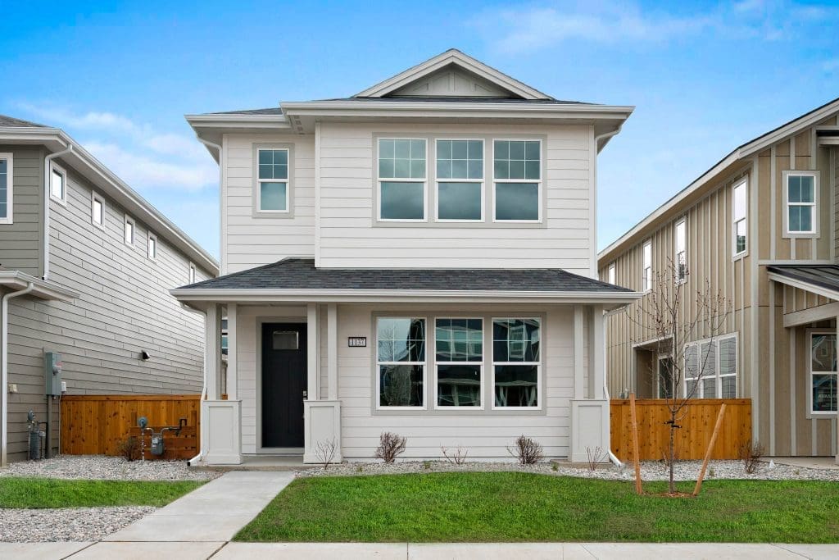
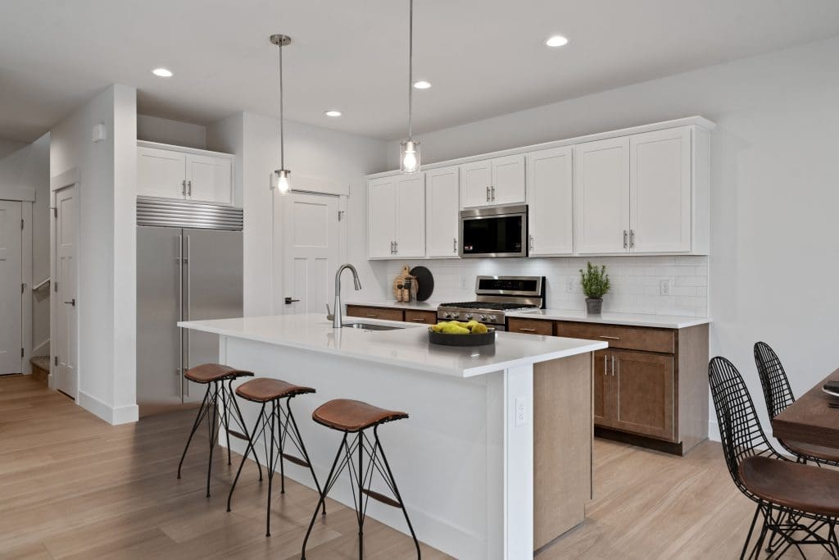
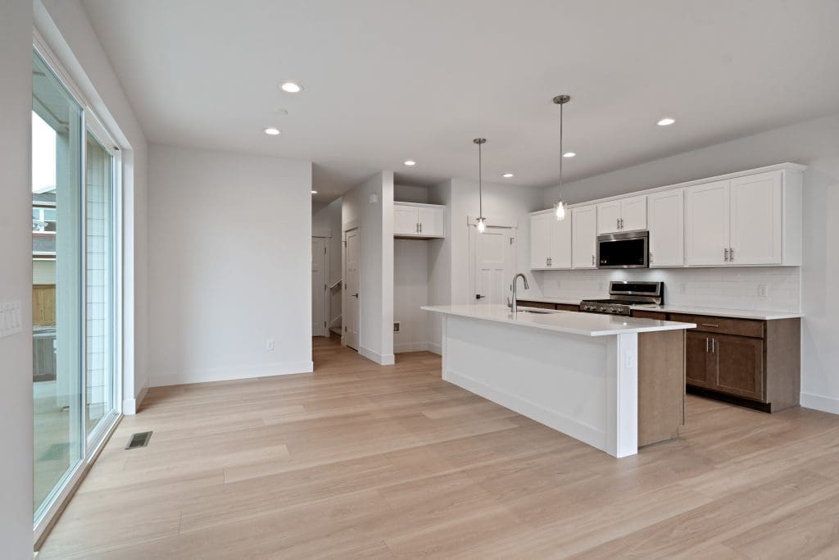
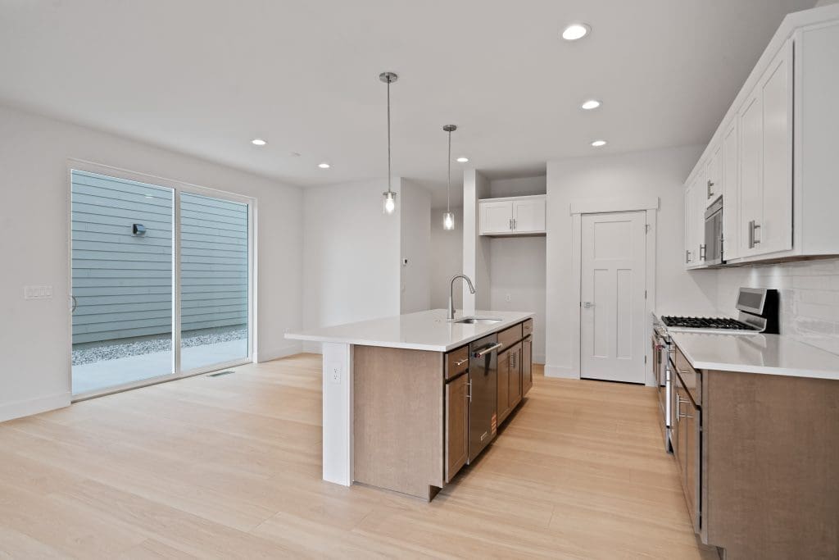
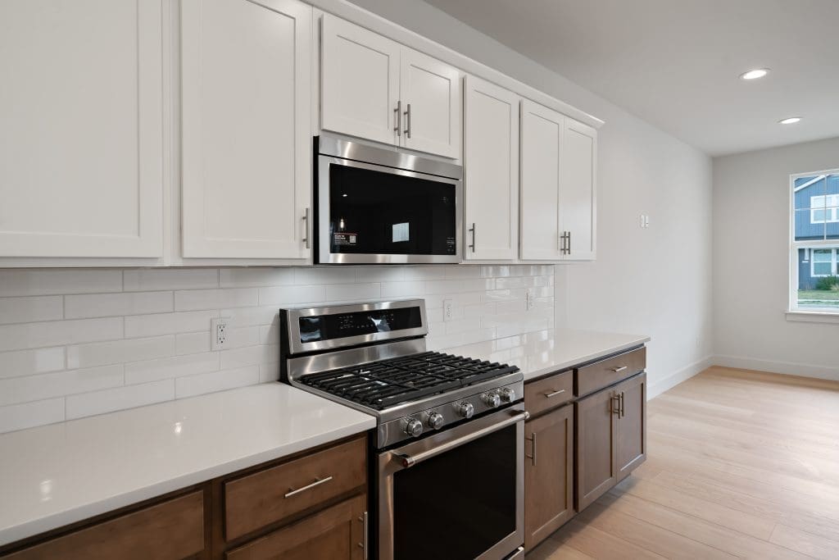
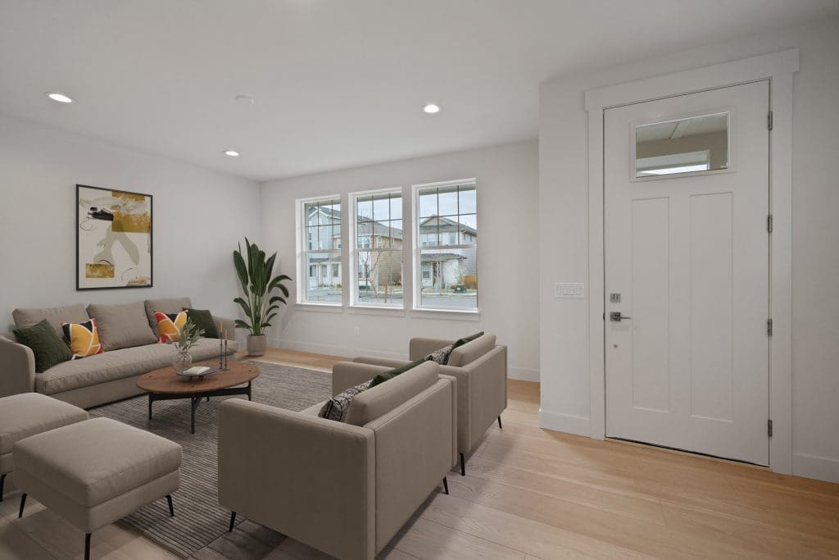
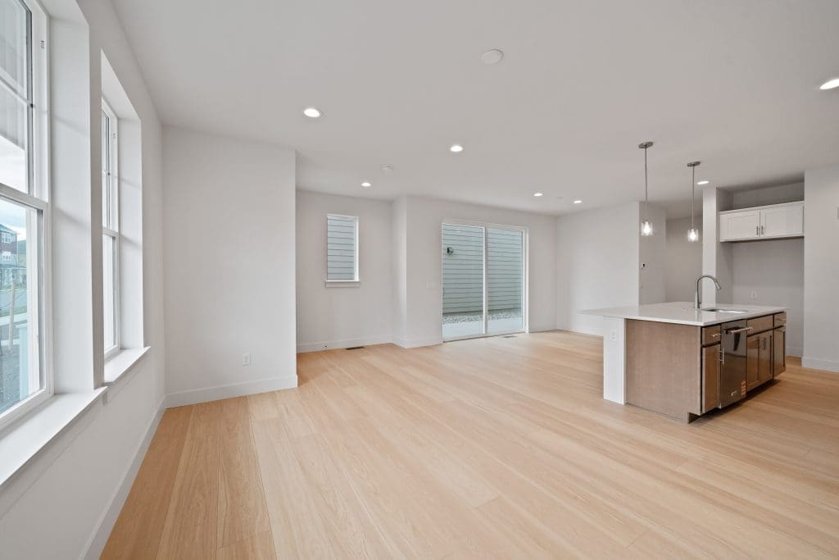
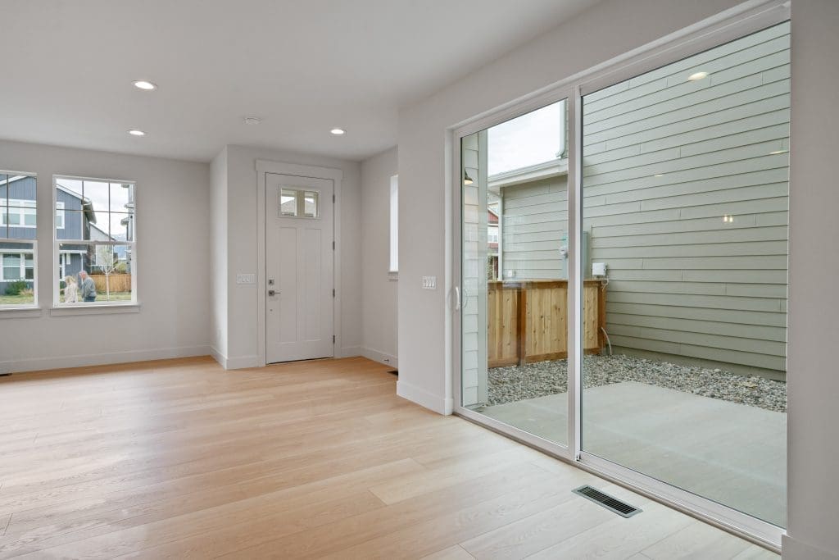
Popular and thoughtfully designed, the Morgan Plan 2 offers a spacious two-story layout that blends comfort with modern style. The open great room flows seamlessly into the kitchen, creating an ideal setting for everyday living and entertaining. The kitchen is a standout, featuring a large island, abundant cabinetry, and contemporary finishes throughout.
This home is beautifully appointed with:
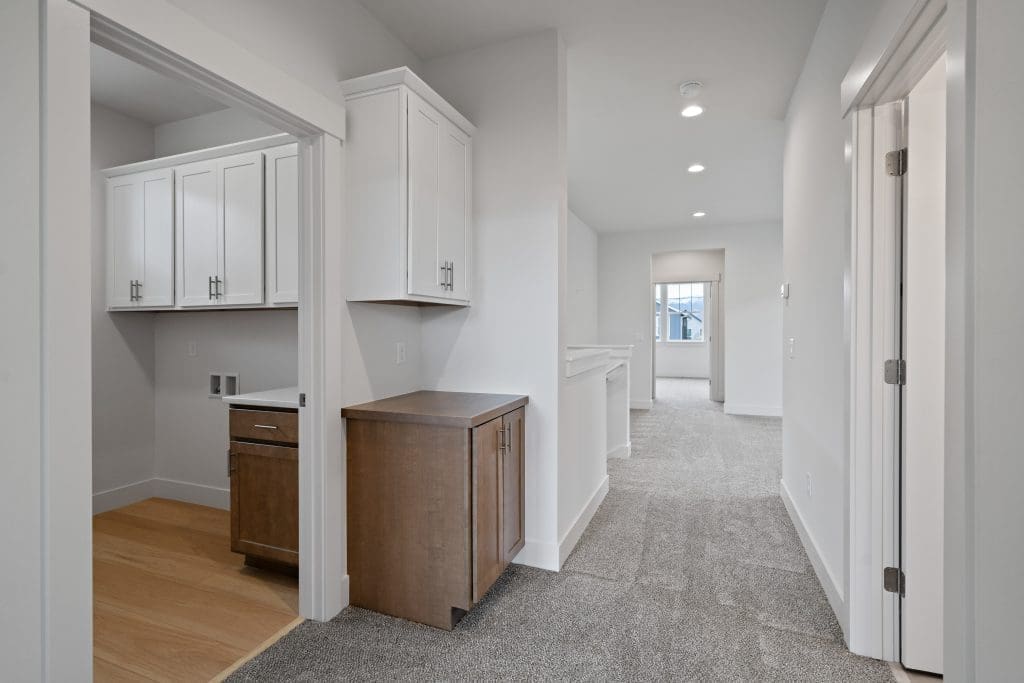
– White upper cabinets paired with Buckskin lowers with soft close hardware and dovetail drawers
– Miami White Quartz Kitchen countertop
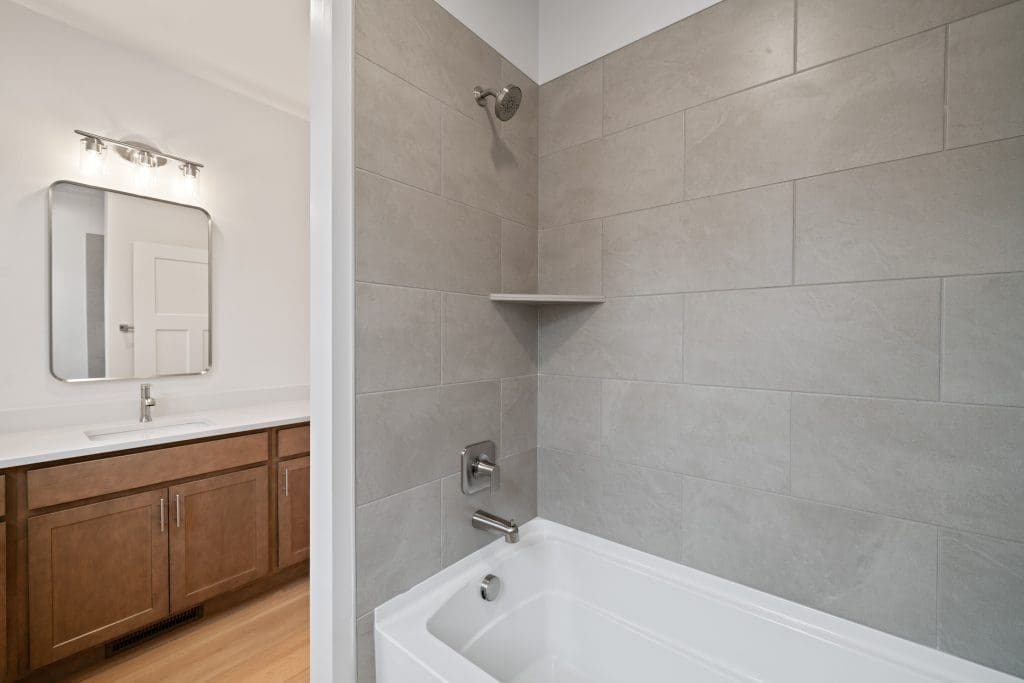
– Emser tile throughout
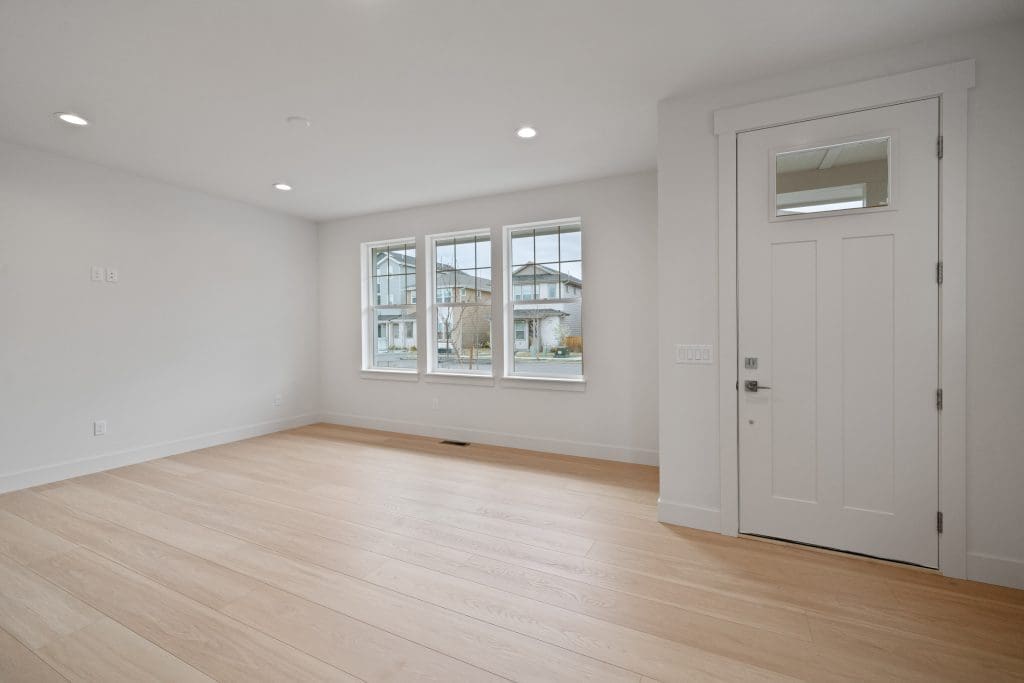
– Colorado Hickory laminate flooring flows throughout the main living areas
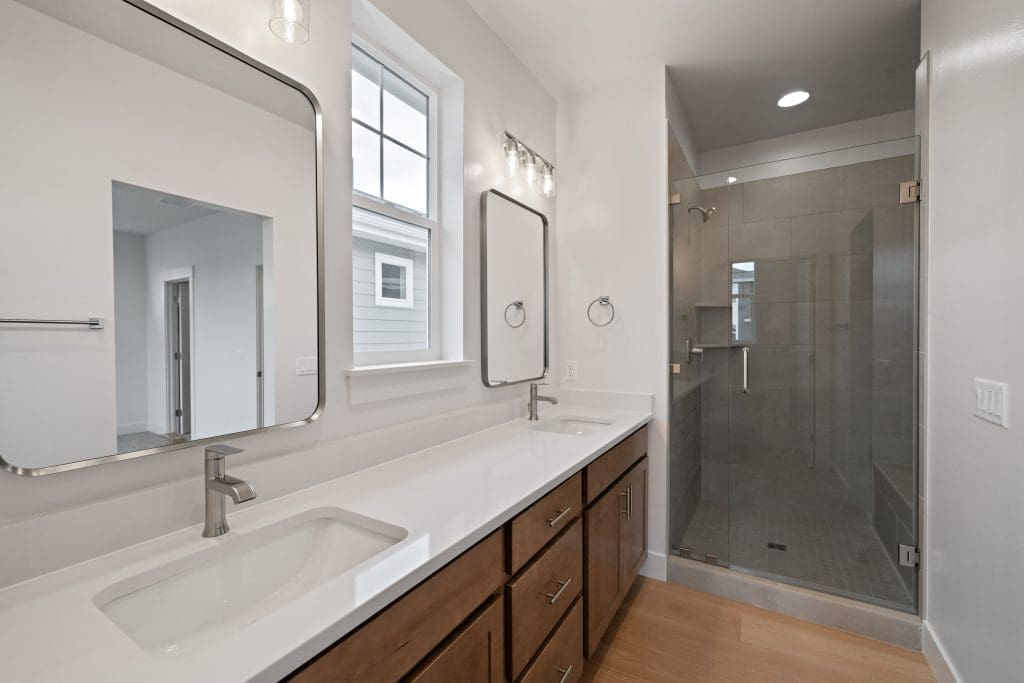
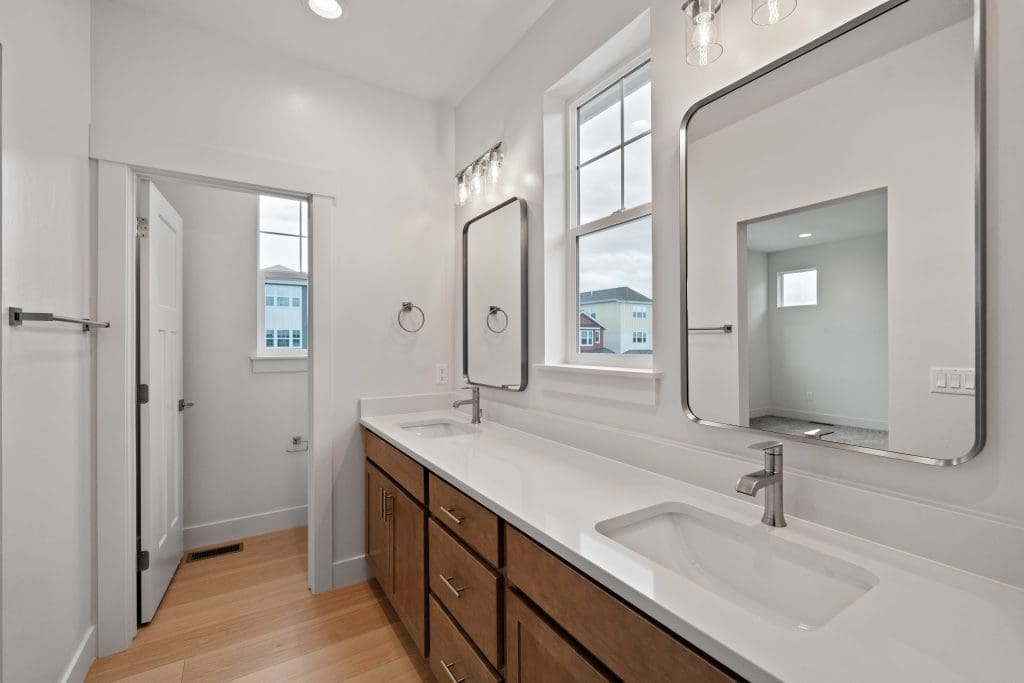
– Satin nickel Moen Genta plumbing fixtures
– Satin nickel hardware for a clean, contemporary look
– Kohler framed mirrors
– Oversized garage
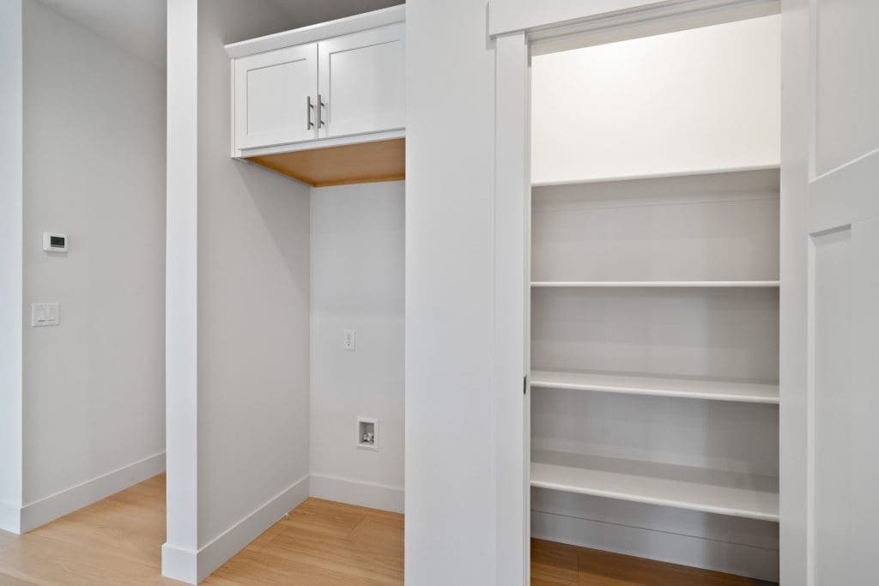
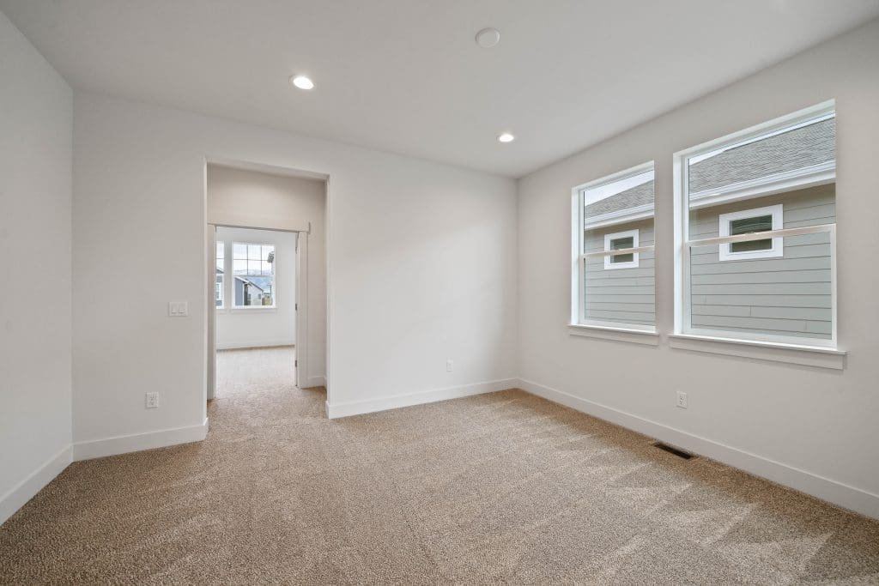
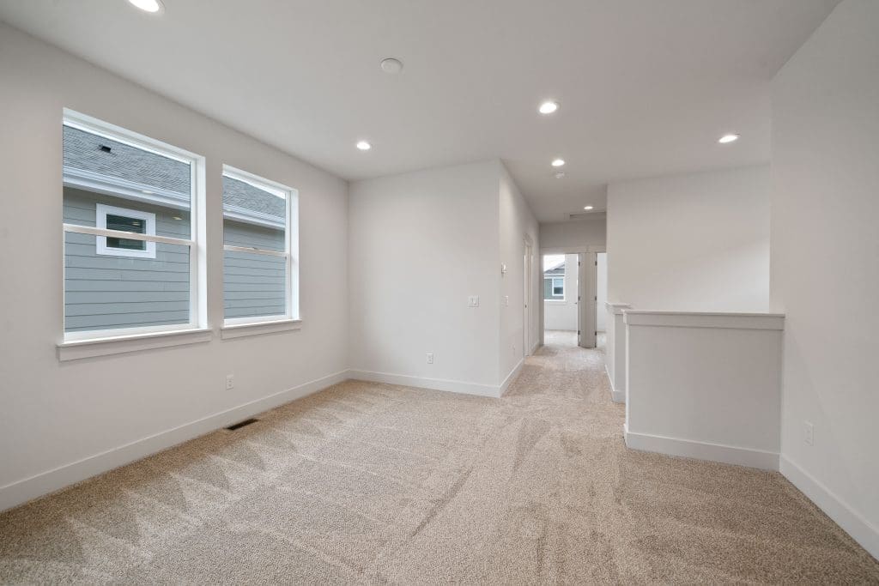
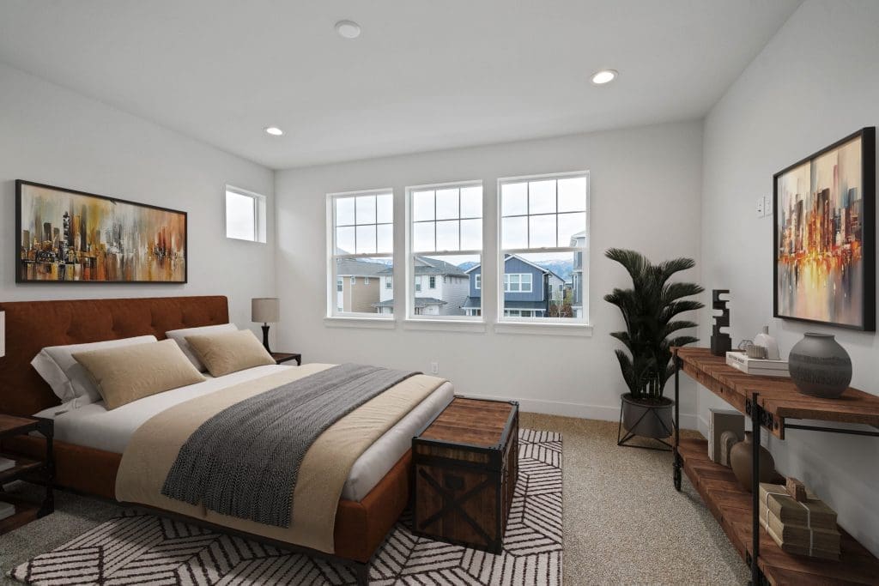
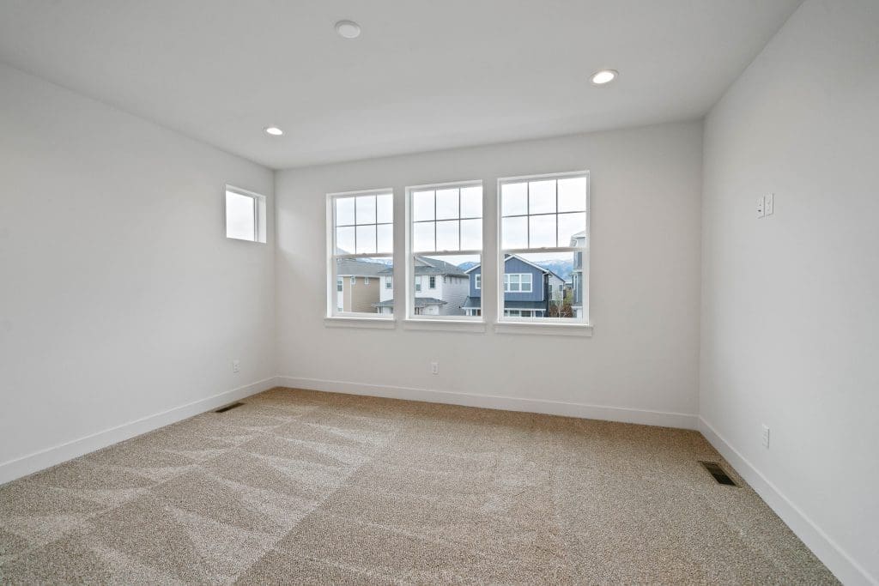
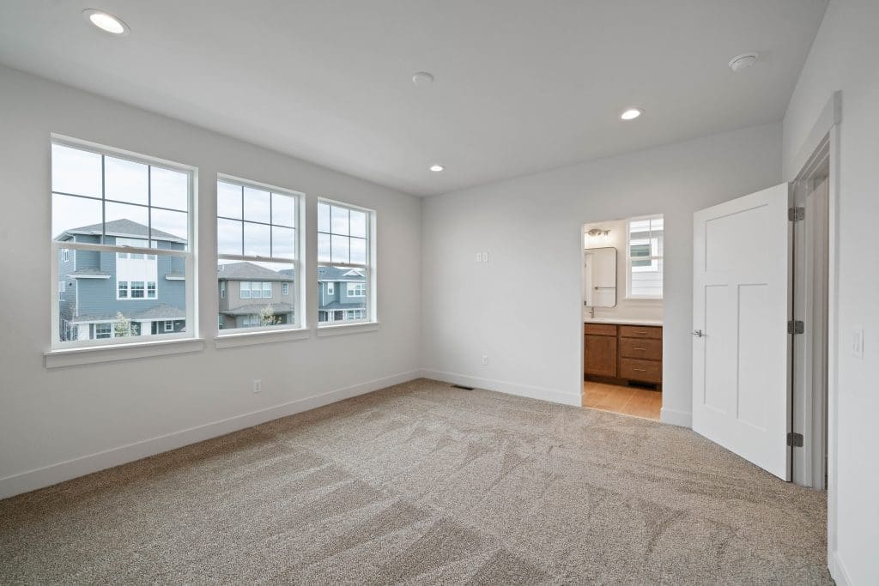
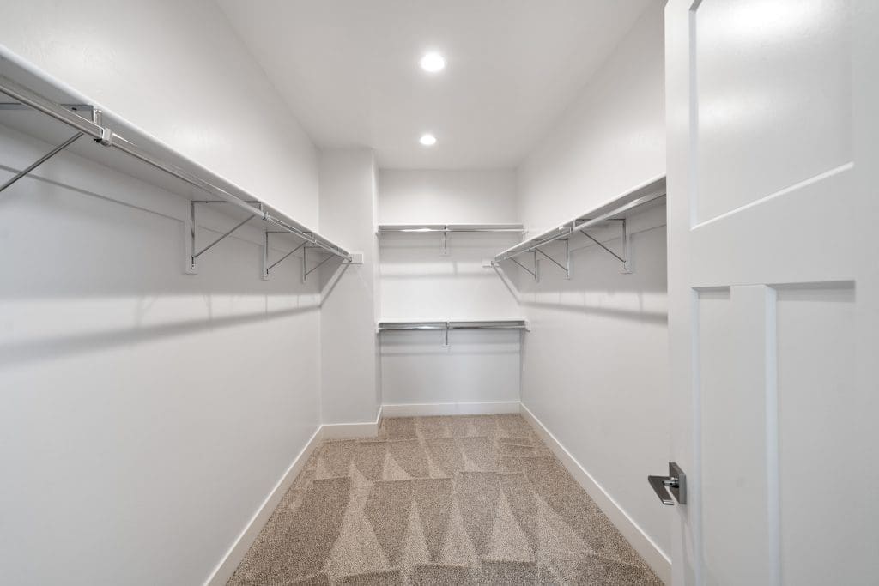
Elevated by 9-foot ceilings, the home feels bright and inviting, with a sense of openness that carries throughout. Generous walk-in closets provide ample storage, while the spacious loft offers flexibility for a media room, home office, or additional living space. Stylish, functional, and designed for the way you live today, this home is a must-see.
*Images may include virtual staging and are for illustration only. Actual home is sold unfurnished. Refrigerator not included.
AUTHENTIC MONTANA LIVING
Community is the heart and soul of Prescott Ranch. From the moment you arrive, the welcoming, residential vibe is clear. This master-planned community is set amid the Bridger Mountains and ideally located to embrace authentic Montana living.
- Five community parks
- Walking distance to Story Creek Elementary School
- Incomparable quality of life with easy access to the Yellowstone-Bozeman International Airport, world-class recreation, and 15 minutes to Bozeman
Gallery
Floorplan

Model Home Virtual Tour
Stay in Touch
Take the First Steps
Contact Us
(406) 551-9656
PrescottRanch@BatesHomes.com
Sales Office & Models
805 Halfpipe Street, Belgrade, MT 59714
Open Daily 10:00 am to 5:00 pm
Broker: Donnie Olsson Real Estate